Lay out the services first
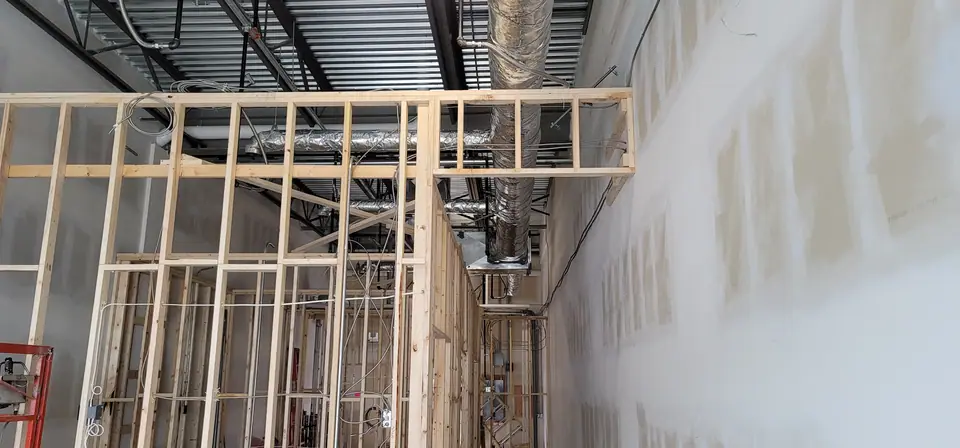
Partition walls are laid out with the electrical, data and plumbing rough-ins in mind, so services land where the fixtures and furniture will be.
A dark commercial interior refinished: new ceilings, a long curved wood-look bulkhead and a clad service wall with built-in windows.
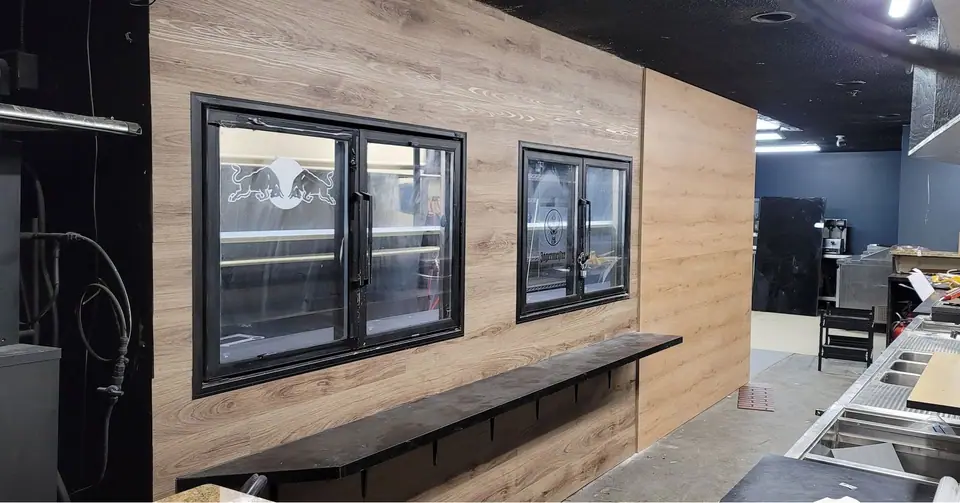
Interior work in a commercial space with a dark palette: ceilings patched and refinished around new lighting, a long curved bulkhead clad in a wood-look finish, and a service wall clad to match with built-in display windows and a counter.
Partition walls are laid out with the electrical, data and plumbing rough-ins in mind, so services land where the fixtures and furniture will be.
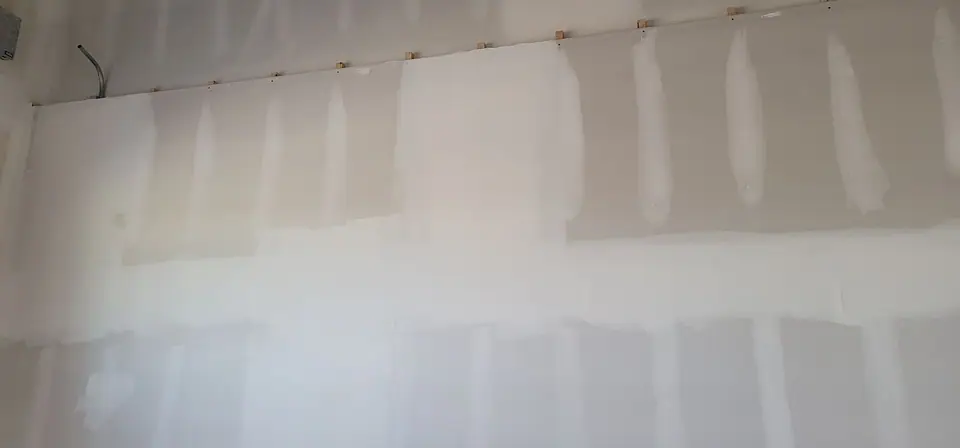
Displays, cabinets, TVs and grab bars all need solid blocking inside the wall. Mark them on the plan before the board goes up.
Your room designed with you in 3D, each choice priced as you make it, and a written estimate for the scope we agree before we leave. $250 + GST, credited to your project when you go ahead.
Call any time. Every call is answered, day or night.