Seven steps to a finished space you'll never want to leave
From the moment you contact us to your 365-day warranty walkthrough, here's exactly what working with Zenith looks like: clear, precise and calm.
15 minutes that change everything
Before we ever set foot in your home, you complete our project intake — a detailed 17-step questionnaire that covers your style direction, your must-haves, your deal-breakers, your budget, your timeline, and your inspiration.
We believe that elite results start with elite information. Most contractors spend the first hour of a consultation asking basic questions about your budget or style. At Zenith, we use that hour for design visualization and engineering strategy because we've already done the homework.
You upload photos of your current space and inspiration images directly into our secure portal. We review every answer before your consultation. By the time we arrive, we know your project as well as you do.
The Zenith Intake Advantage
- ✓Lead scoring ensures your project matches our engineering specialty, avoiding wasted time for both parties.
- ✓Instant Inspiration Syncing: Pinterest and Houzz boards integrated directly into our project dashboard.
- ✓Technical feasibility pre-screening allows our visit to focus on structural opportunities, not basic measurements.
- ✓Zero-friction digital experience designed for the modern homeowner's schedule.
The moment most clients realise this is different
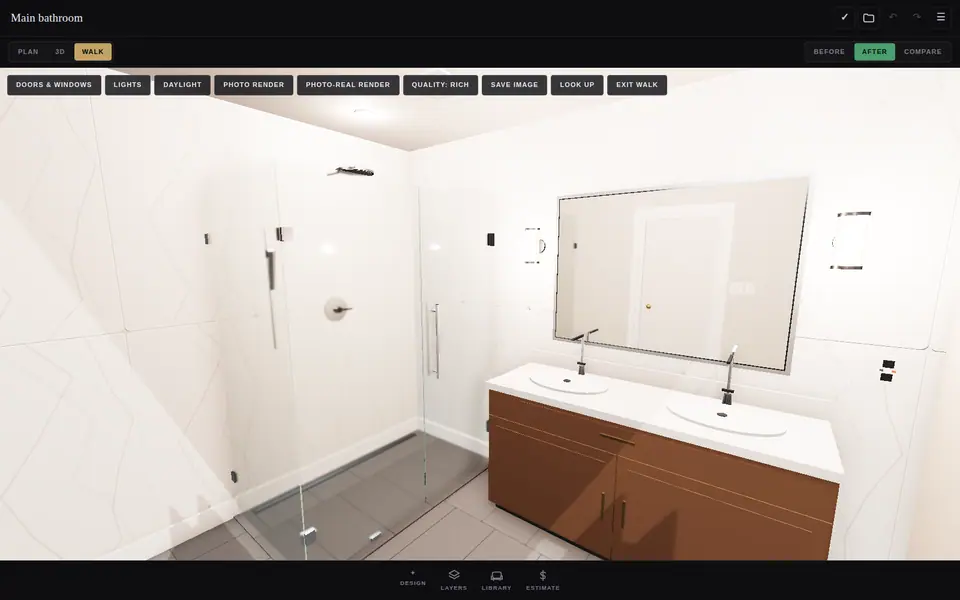
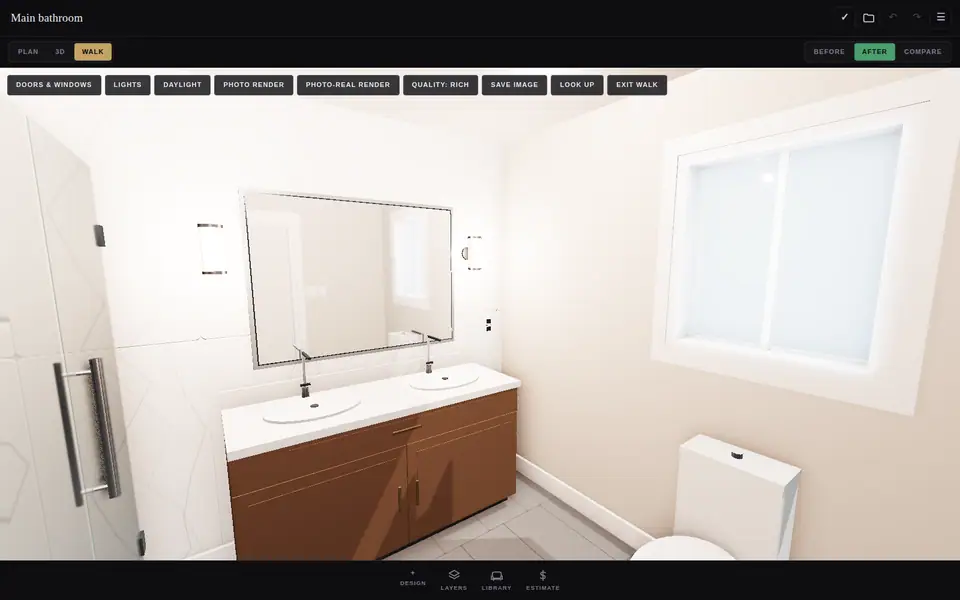
The $250 design consultation is where the vision becomes real. We don't just walk around with a clipboard; we bring a mobile design studio into your home. We photograph your existing space and use those photos as the base for a design visualisation of your finished renovation.
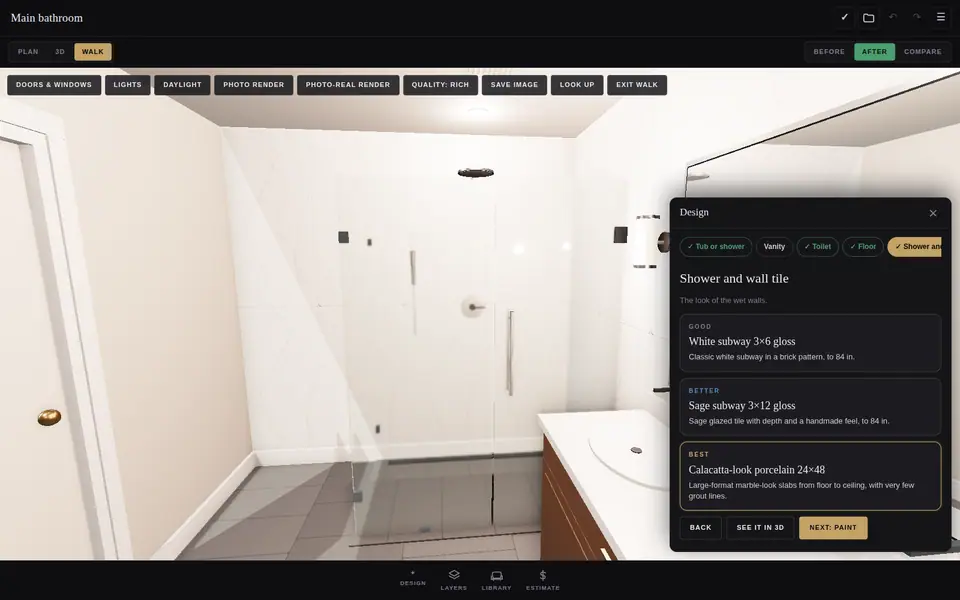
Right there in your home, on a tablet, you see your bathroom or kitchen transformed with your chosen tile, your chosen fixtures, your selected finishes. We typically generate 2–3 design directions so you can compare approaches.
This session is about more than aesthetics; it's about transparency. We select real-world materials during the consultation, allowing us to provide a fixed project price right then and there. The $250 fee is credited in full to your project upon contract signing.
Real-Time Design Visualisation
- ✓Visualise 24x48 slabs, custom mosaics, or hardwood finishes on your actual walls in real-time.
- ✓Side-by-side comparison of multiple design directions to find the perfect aesthetic balance.
- ✓Immediate architectural pricing feedback based on your material selections during the visit.
- ✓The end of "guessing": you see the final result before the first tile is removed.
No ambiguity. Ever.
Within 24 hours of your consultation, you receive a detailed proposal in your client portal. This includes the design visualisation images from our session, a line-item scope of work with every task specified, and your signed finish schedule with every product listed by name and SKU.
We eliminate the "surprises" that plague traditional construction. Your proposal details the milestone payment schedule, your guaranteed project start date, and the estimated completion window.
The entire process is handled through your digital client portal. A deposit of 20 to 30% at signing, depending on the size of the project, then staged payments as work is completed. Small service calls are paid in full on the day. Signing immediately triggers material ordering for long-lead items. By the time we start, your materials aren't just "ordered"—they're in our warehouse.
The Zenith Client Portal
- ✓Centralised project roadmap: No more digging through email threads for documentation.
- ✓Real-time material tracking: See when your custom cabinetry and tile arrive at our facility.
- ✓Secure digital signatures and payments for a streamlined, professional experience.
- ✓One source of truth for scope, design, and timeline.
You're prepared. We're ready.
While you go about your life, materials are being ordered and received at our facility. We pull all necessary permits, coordinate with specialized sub-trades, and finalize the execution schedule.
One to two weeks before your start date, you receive a pre-construction welcome email. This includes your confirmed start date, your crew members' names and photos, what to expect on Day 1, and access reminders.
Your client portal shows a countdown to your start date. We handle every detail of the logistics—from ordering the dumpster to scheduling the electrician. Our goal is for you to wake up on Day 1 feeling excited, not anxious.
Precision Preparation
- ✓Logistics & Parking clearance: No neighborhood friction on start day.
- ✓Safety Verification: All crew members and sub-trades background checked and vetted.
- ✓Schedule Lock: Sub-trade arrivals synchronised to avoid project stalls.
- ✓Inventory Verification: 100% of materials checked for defects before delivery to site.
Your home is protected
Day 1 starts with protection, not demolition. Professional floor coverings go down from your front door to the work zone. A dust containment chamber with HEPA filtration seals the work area.
We bring tech-driven accountability to the job site. Every morning, your crew's arrival is confirmed via GPS check-in — you receive a notification the moment they're on site.
Daily progress photos are uploaded by your crew to your client portal, showing you the transformation as it happens. Every Friday, you receive a comprehensive weekly progress email summarizing work completed and the plan for the following week.
White Glove Protocol
- ✓Quiet Professional Standards: No loud music or neighborhood disruption.
- ✓HEPA Containment: Maintaining hospital-grade air quality in the rest of your home.
- ✓Daily GPS Check-ins verify onsite hours for total billing transparency.
- ✓End-of-day site cleanup ensures your home remains liveable during renovation.
The moment it was all building toward
Before you see it, we do. An internal quality control walkthrough reviews every element against your approved scope. We check grout lines, fixture torque, and paint finish under professional lighting.
Your final walkthrough is scheduled, thorough, and unhurried. We explain the operation of new fixtures or appliances and deliver your personalised care guide—a digital manual for maintaining your new space.
We believe in "Performance-Based Completion." The final 10% holdback is only released when you sign the completion form confirming everything is right.
The Zenith Finish Standard
- ✓30-Point Internal QC Check: We find flaws before you ever see the space.
- ✓Professional Deep Clean: We leave your space ready for immediate use.
- ✓Digital Asset Handover: High-res photos and final documentation in your portal.
- ✓10% Performance Holdback: Our final pay depends on your 100% satisfaction.
A relationship that doesn't end
Most contractors disappear when the final check clears. At Zenith, that's when our aftercare protocol begins. At Day 30, we check in. At Day 90 and Day 180, you receive maintenance reminders specific to your materials.
The crown jewel is the Month 11 Warranty Walkthrough. We offer a formal inspection of everything we built before your one-year mark to catch any minor settling or adjustments needed.
Beyond the first year, your Lifetime Workmanship Warranty covers all Zenith-installed elements for the life of your ownership. We don't just build spaces; we build long-term trust.
The Zenith Promise
"We are not just in the renovation business. We are in the peace-of-mind business. Our aftercare process ensures that the excitement you feel on the reveal day lasts for years to come."
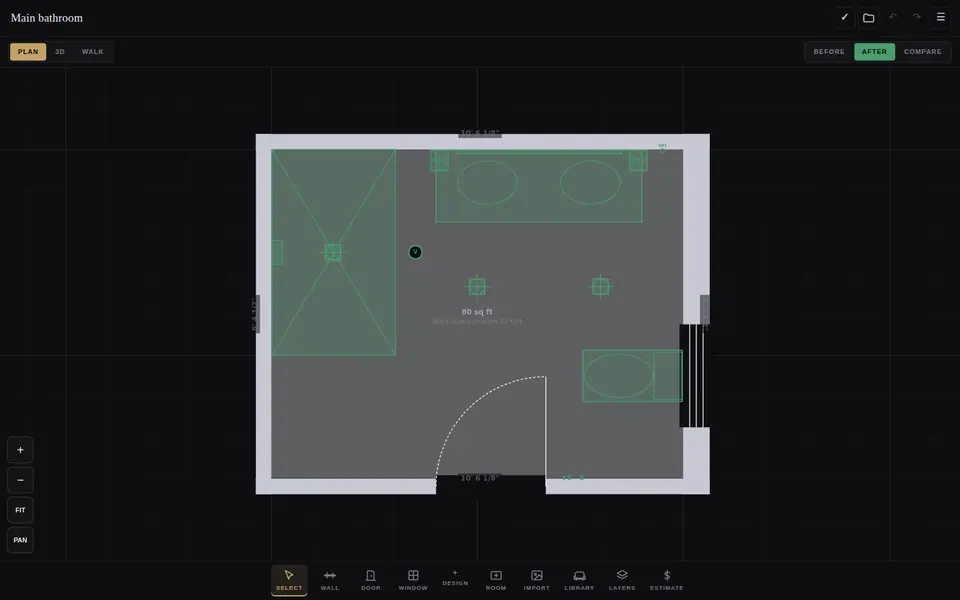
See your room before we build.
Every project is designed on screen with you first. You see the layout, the finishes and the light in your own room, and the price is built from the design you approve.
- 01
We measure and photograph your room
At the design consultation we measure the space and photograph what is there today.
- 02
We model it in 3D with you
Layout, cabinets, tile, fixtures and light are placed in a 3D model you can walk around on screen.
- 03
You approve the design, then the price
The fixed price is built from the design you approved, so what gets built is what you saw.
- Book a design consultation
Ready to experience the Zenith Standard?
Our project intake takes 15 minutes. It's the most productive 15 minutes you'll spend on your renovation — and it means we arrive at your consultation already knowing your vision.
Start Your 15-Minute Intake