Our work
Bathrooms and kitchens first, straight from our job sites, including the stages that end up hidden: waterproofing, framing, plumbing and prep. That is where a renovation is won or lost. Every photo is labelled with the stage it shows.
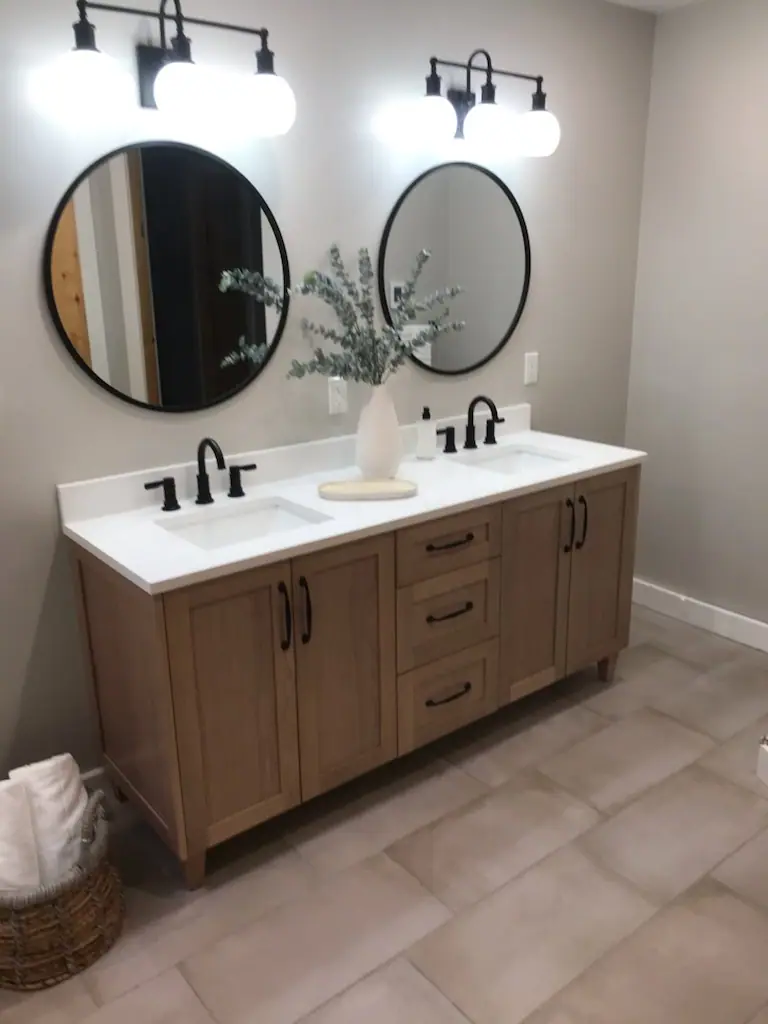
Double-vanity bathroom with a skylit tub
A wood double vanity with a quartz-look top, round black mirrors and matte black faucets, and a tub under the skylight.
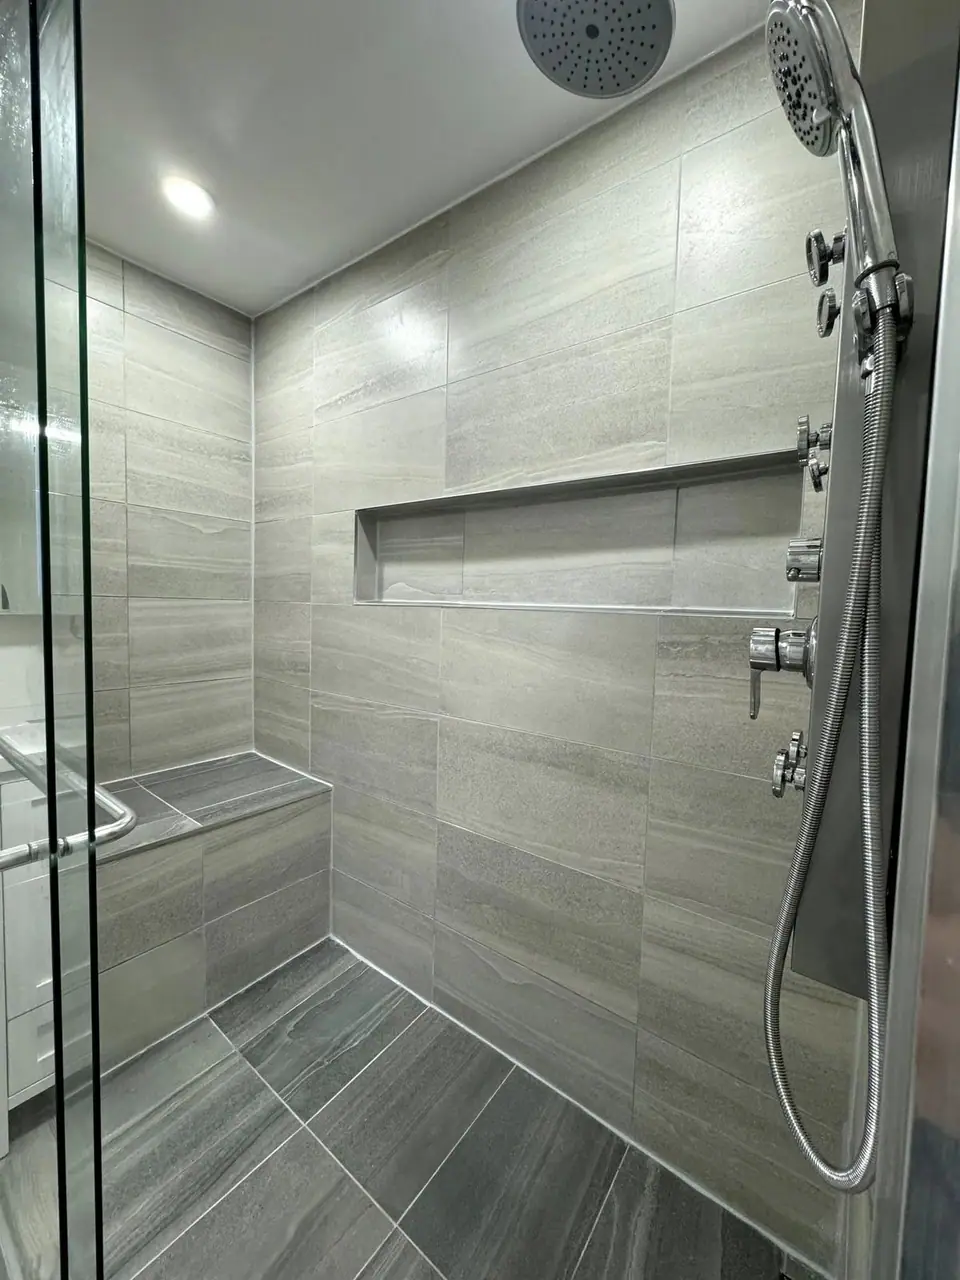
Basement suite bathroom: walk-in shower and stacked laundry
Designed in 3D, then built from the studs: a large-format tile walk-in shower with a long niche, bench and linear drain, sliding glass, and a stacked washer and dryer.
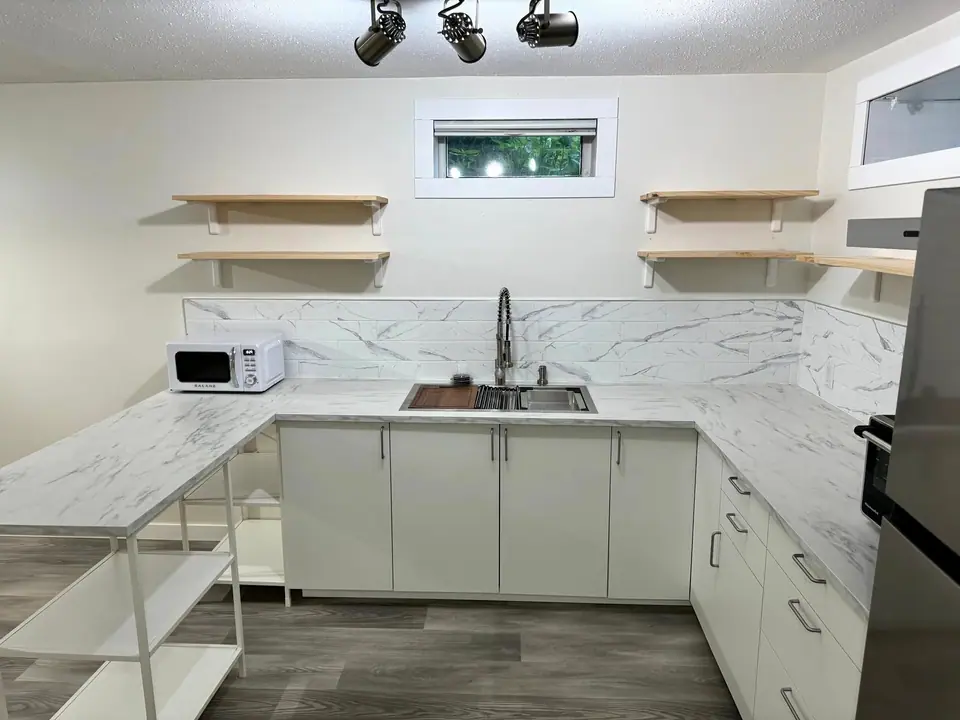
Basement suite kitchen, design to build
A compact U-shaped kitchen designed in 3D first, then built: white cabinets, marble-look counters and backsplash, open wood shelves.
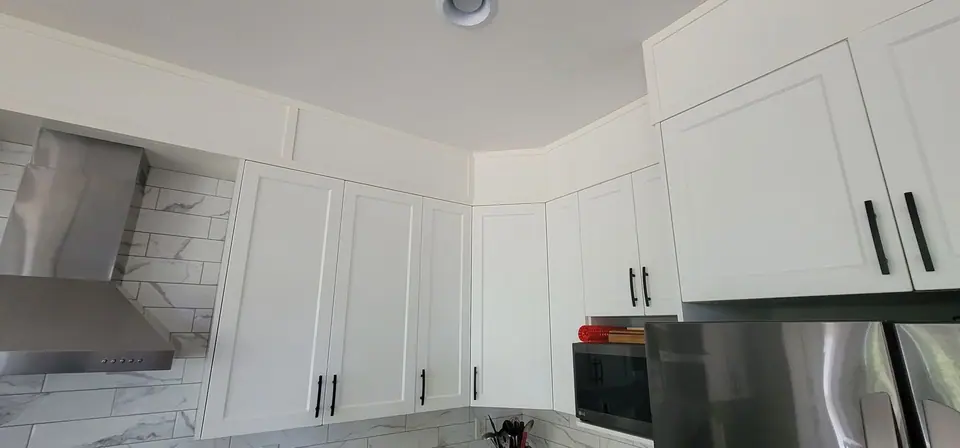
White shaker kitchen with a stainless hood
White shaker cabinets to the ceiling, black pulls, a stainless chimney hood and range, and a marble-look backsplash.
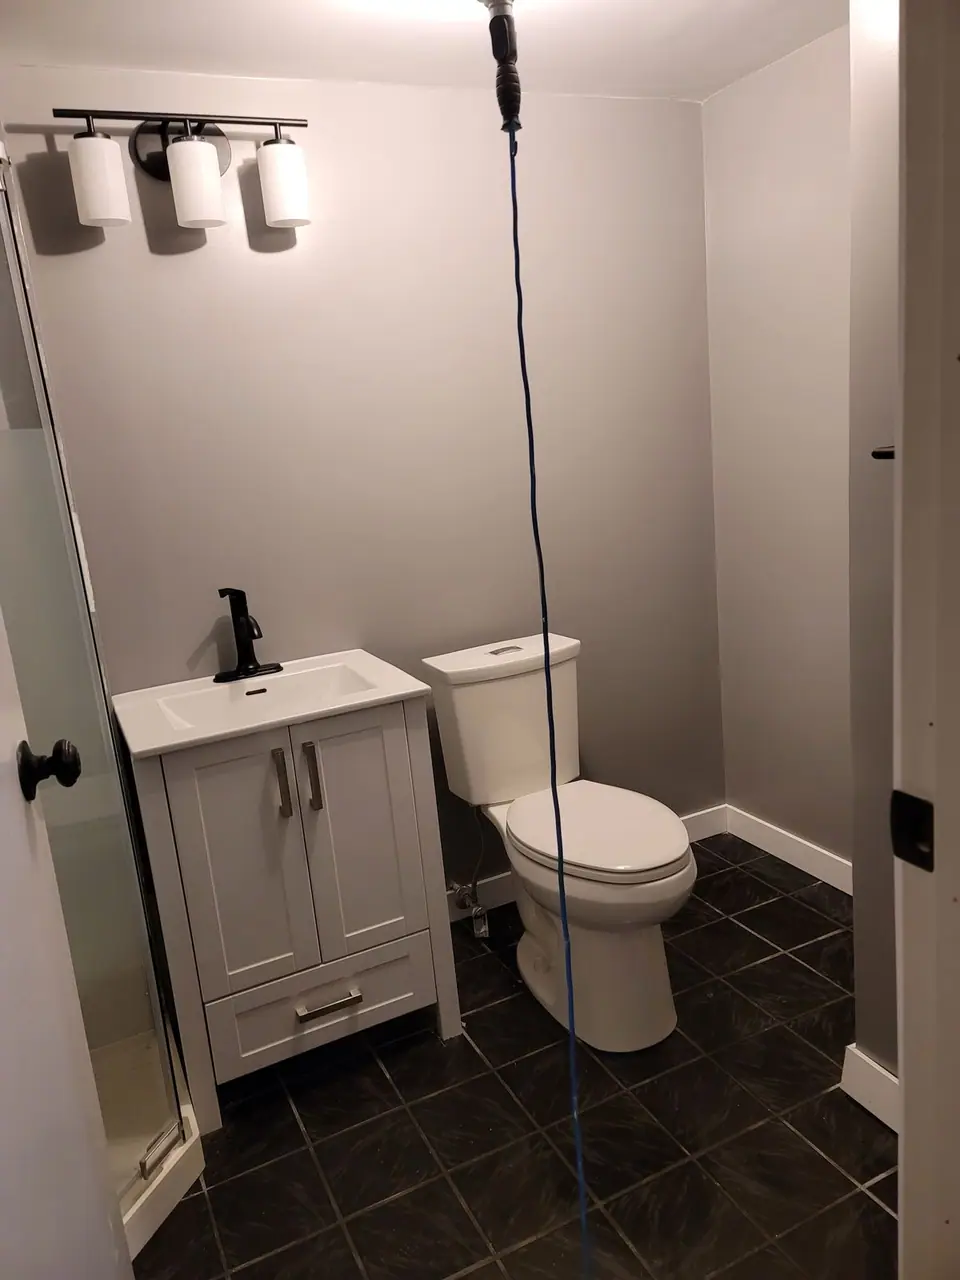
Basement bathroom with a corner glass shower
A compact bathroom with a corner glass shower, a white vanity and toilet, dark tile floor and a three-light vanity bar.
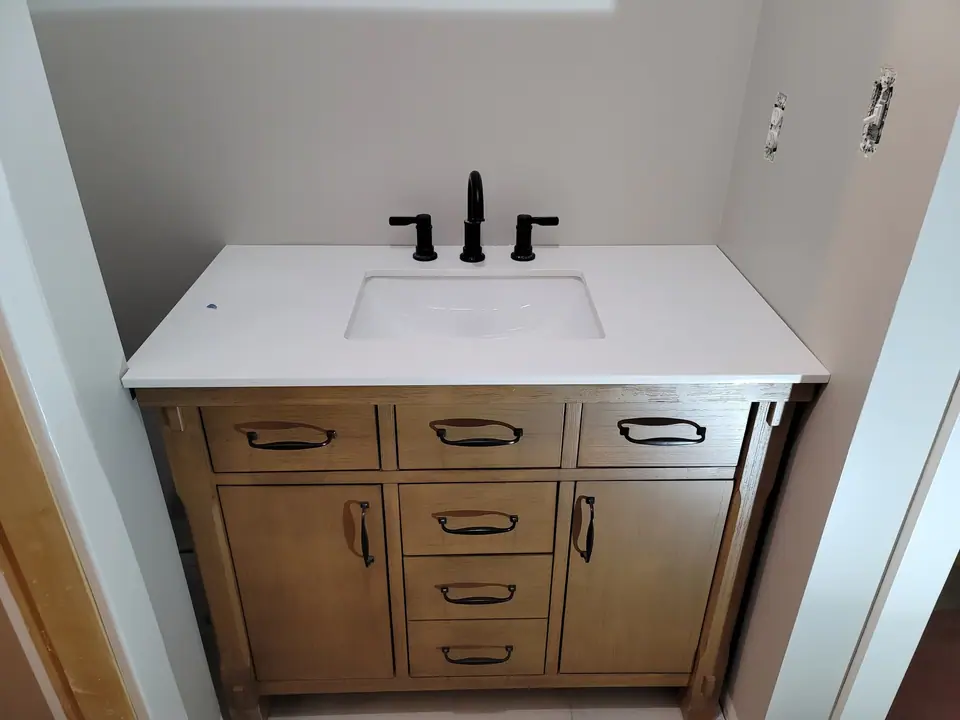
Bathroom rebuild with a skylight well and wood vanity
A bathroom taken back to the studs and rebuilt: a new tub and surround, a wood vanity, and a skylight well finished and painted.
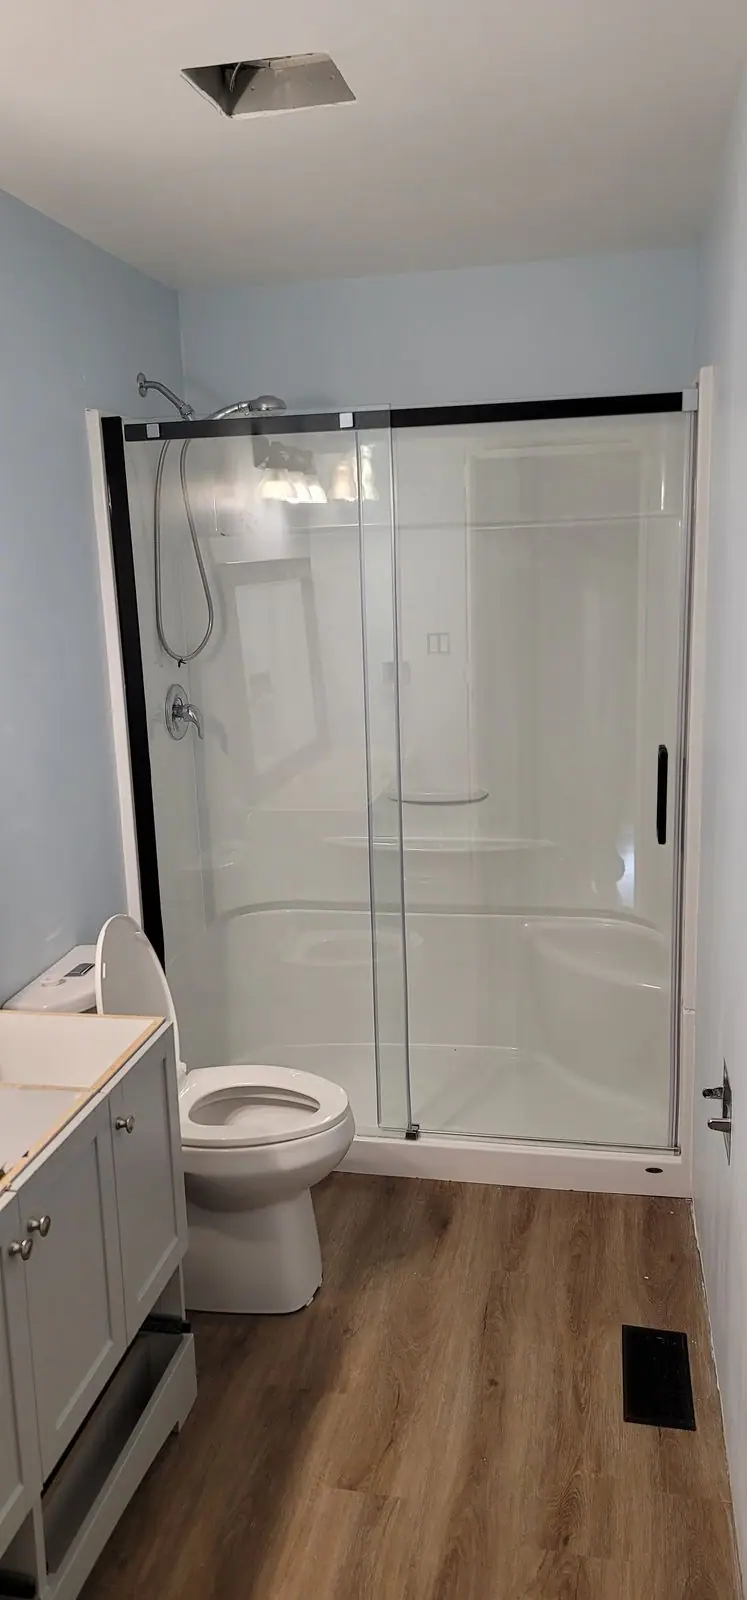
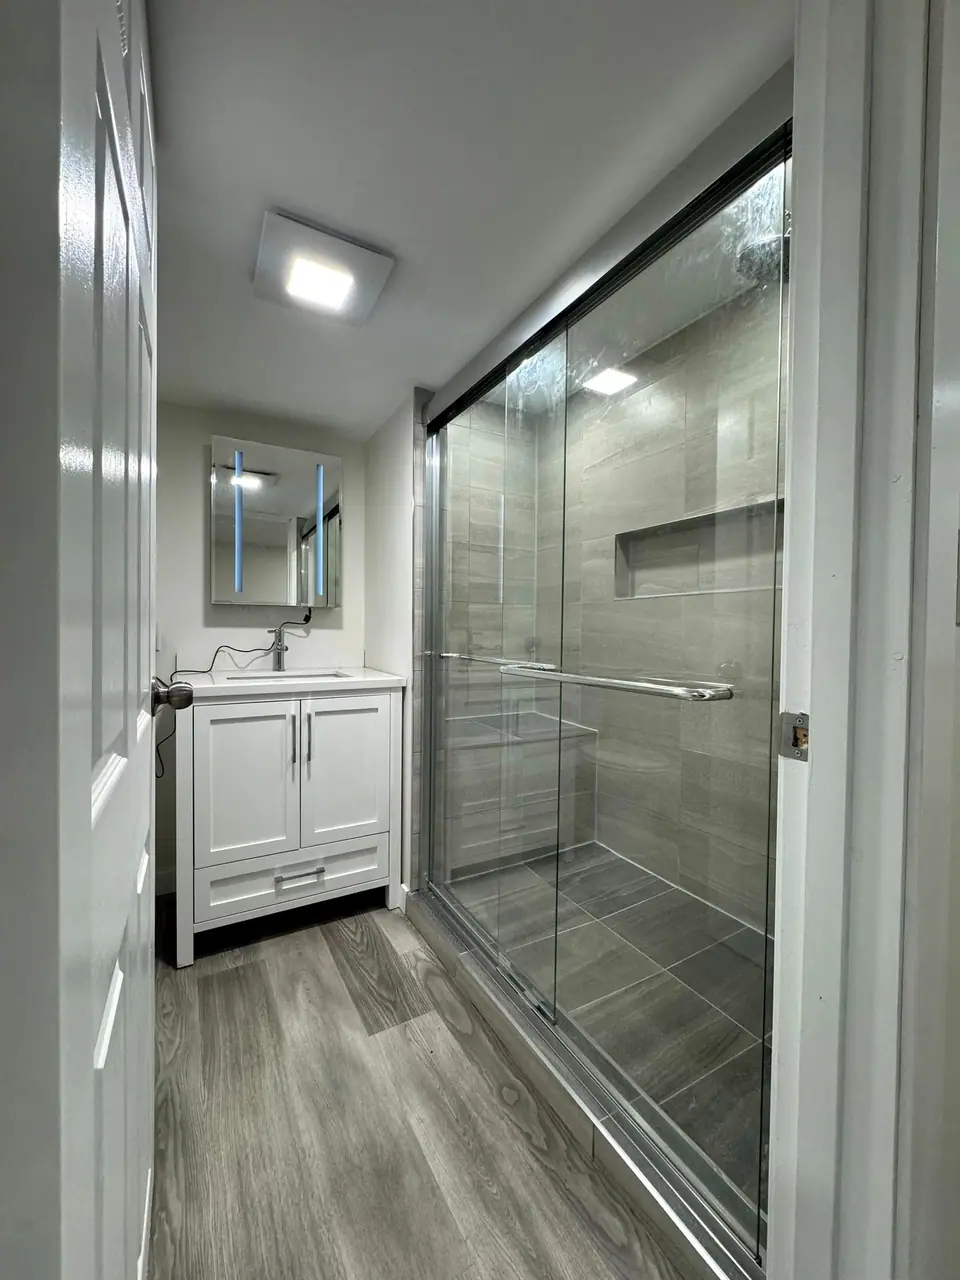
Bathroom with a full-width sliding glass shower
A compact bathroom with a full-width sliding glass shower, a new vanity and toilet, and a wood-look plank floor.
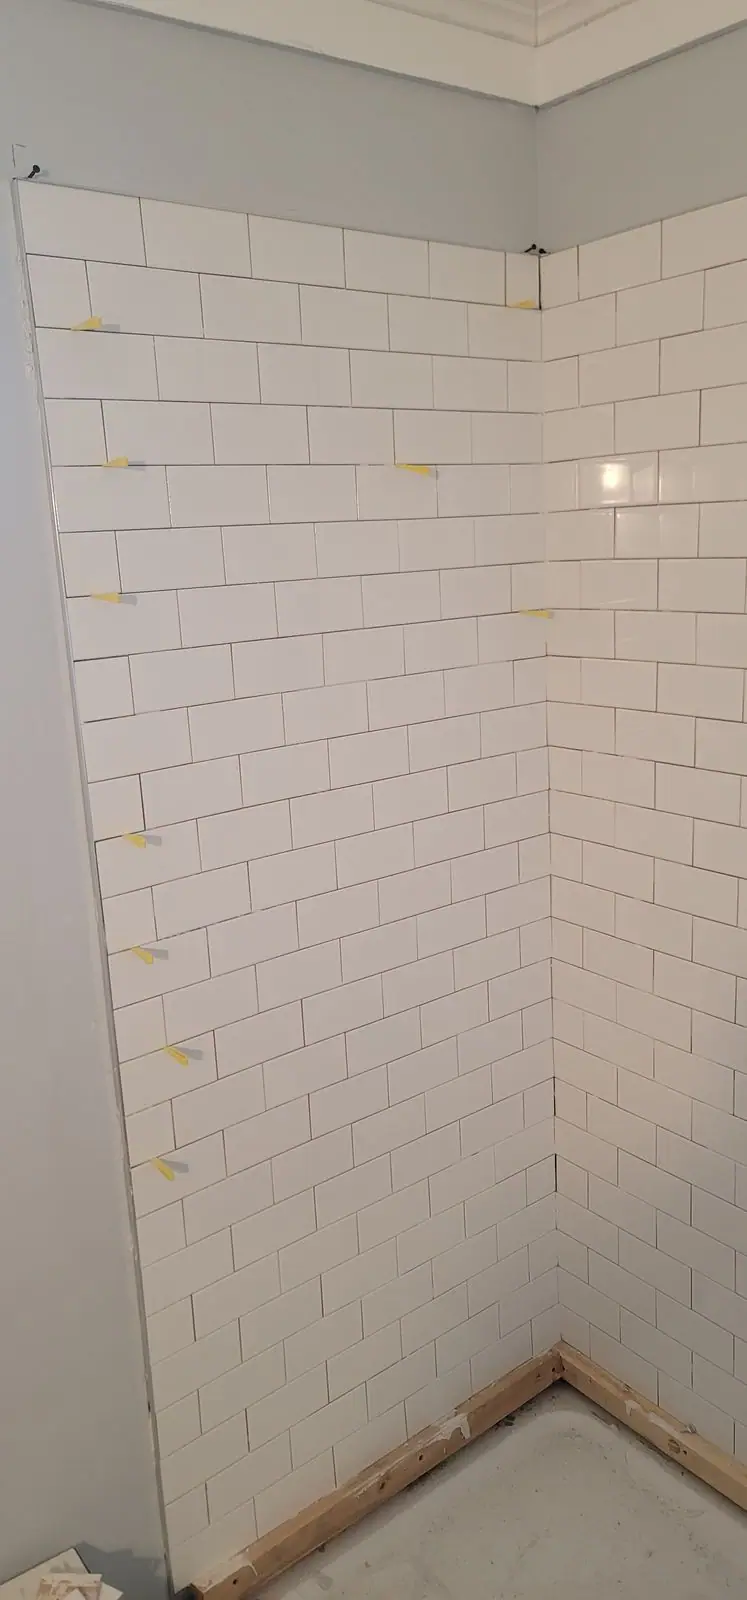
Subway tile shower, membrane to tile
A shower surround built up from the waterproofing membrane to white subway tile, finished up to new crown moulding.
Bathroom renovations
A selection of our finished bathrooms: vanities, glass showers, tile surrounds and compact ensuites with laundry.
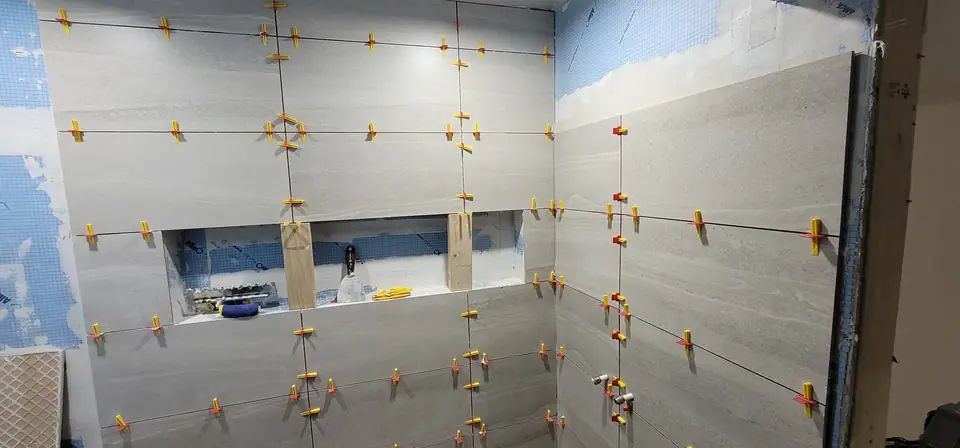
Showers, tile and waterproofing
What goes on behind the tile: cement board, waterproofing membranes, niches and levelled large-format tile.
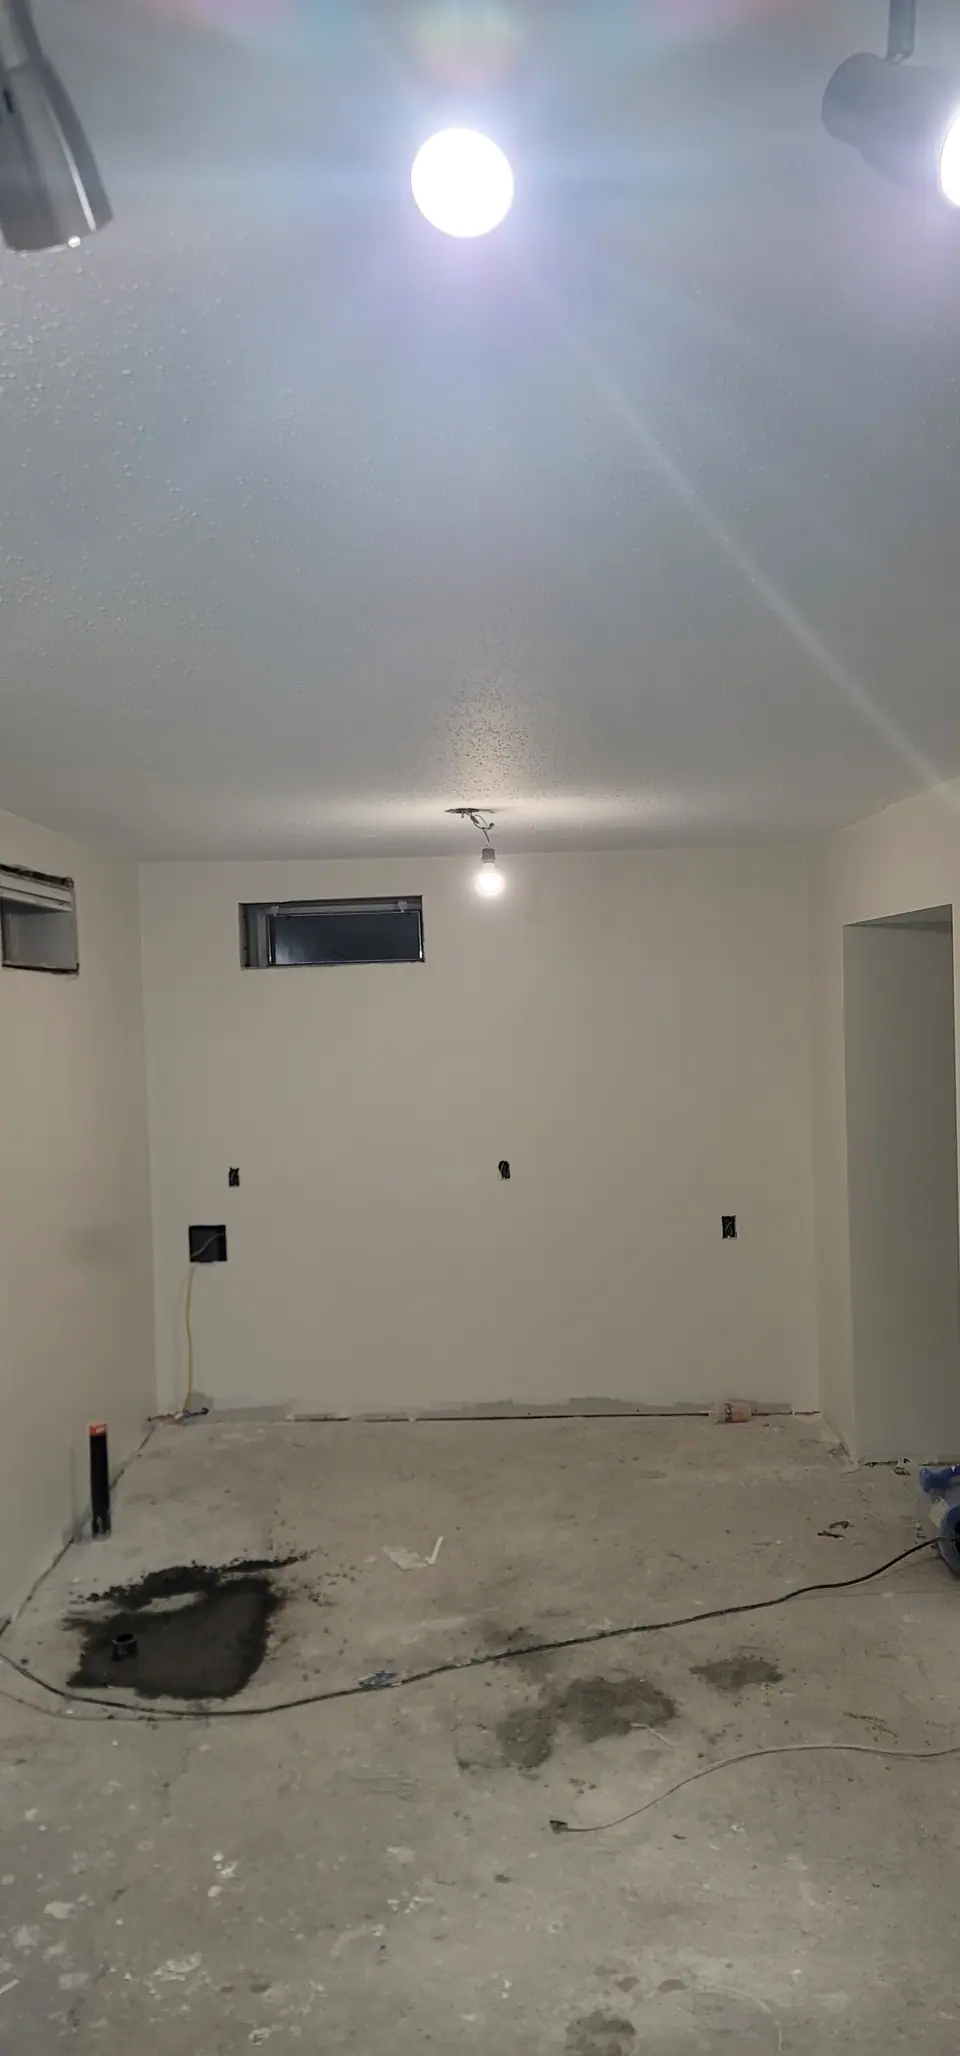
Basement suite: demolition, plumbing and drywall
A basement taken back to the foundation and rebuilt as a suite: under-slab plumbing, framing, drywall and paint, ready for its kitchen and bathroom.
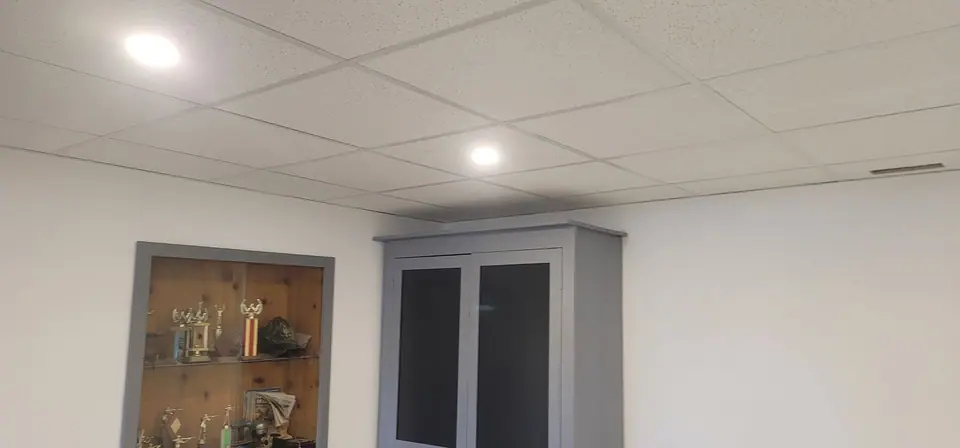
Basement finishing with a suspended ceiling
A basement finished with a suspended ceiling grid, recessed lights and painted walls, from bare grid to finished room.
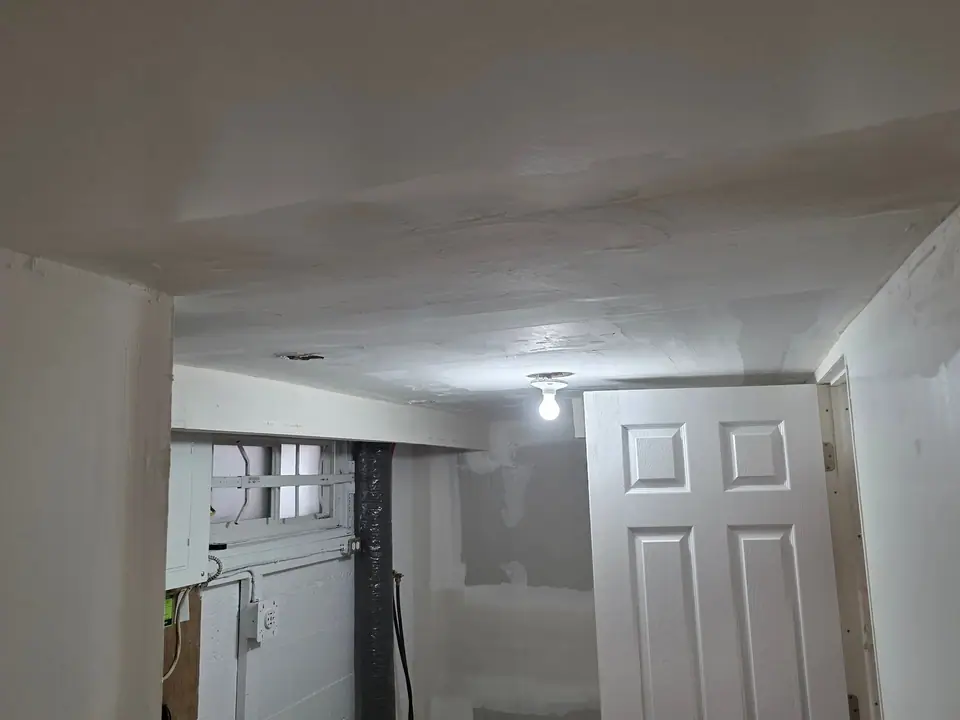
Basement ceiling: ductwork boxed in, bulkheads and drywall
An older basement ceiling opened up, the ducts and beams boxed in with framed bulkheads, then boarded, taped and mudded around new lights.
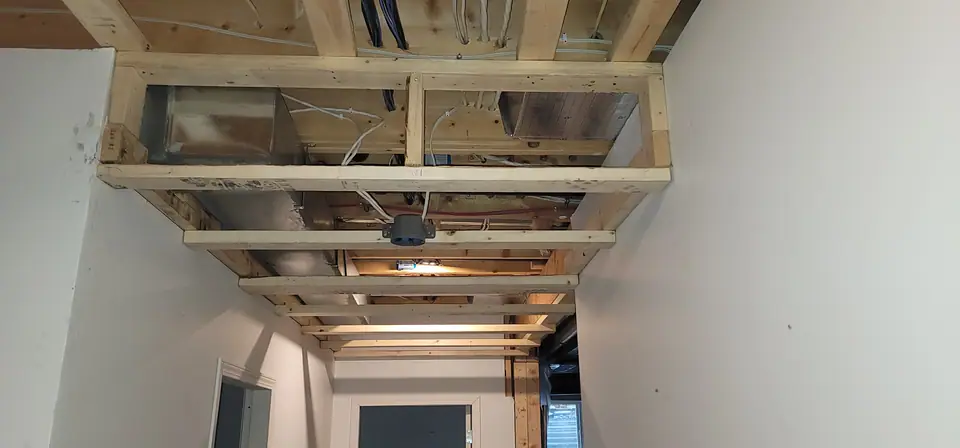
Basement ceiling and bulkhead framing
Bulkheads framed around ducts and beams in a basement ceiling, square and level, ready for drywall.
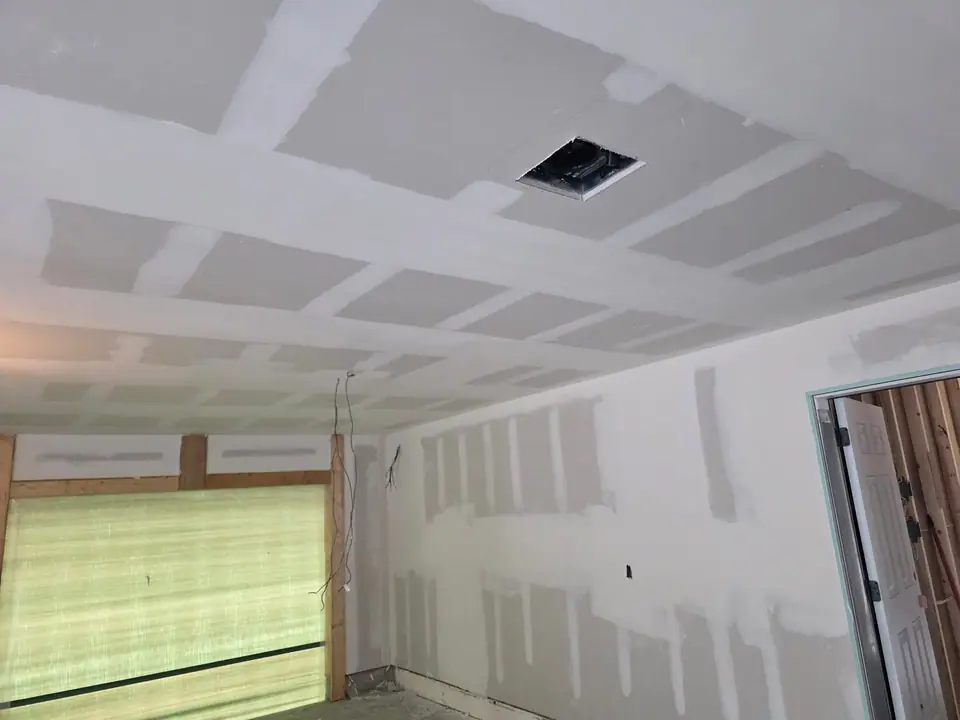
Garage addition: insulation to drywall
A new garage addition with a large window, insulated walls and ceiling under vapour barrier, then boarded and taped.
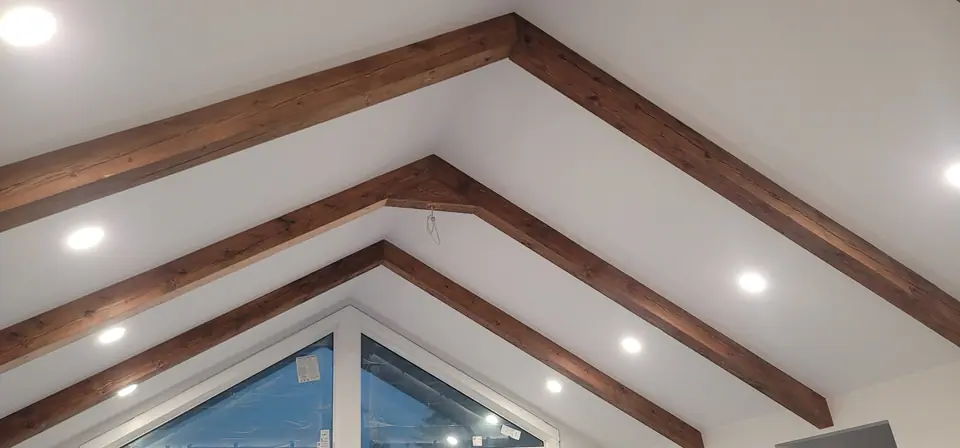
Vaulted great room: solid cedar beams and a shiplap fireplace wall
Heavy solid cedar beams on a vaulted ceiling, a full-height shiplap wall around a linear fireplace, and a wood-look tile shower.
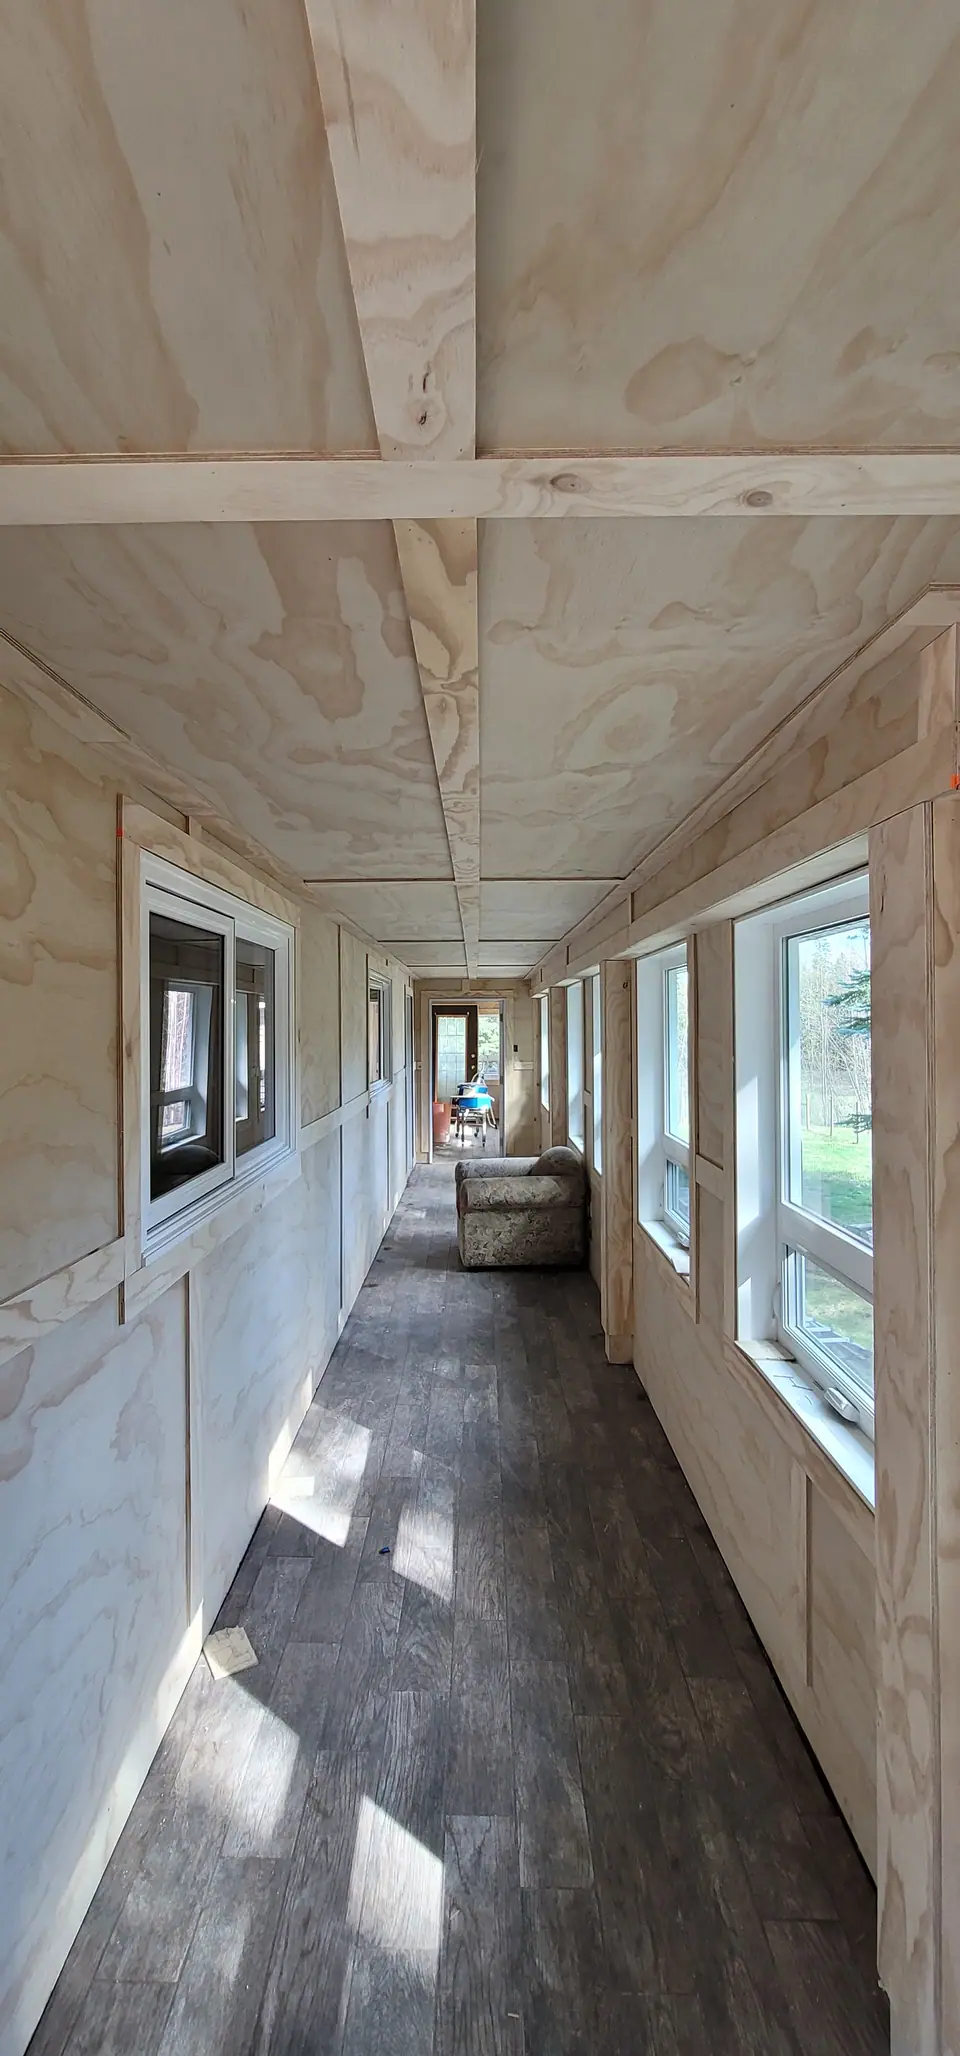
Panelled sunroom with new window trim
A long sunroom with panelled walls and ceiling, new trim at every window and a wood-look plank floor.
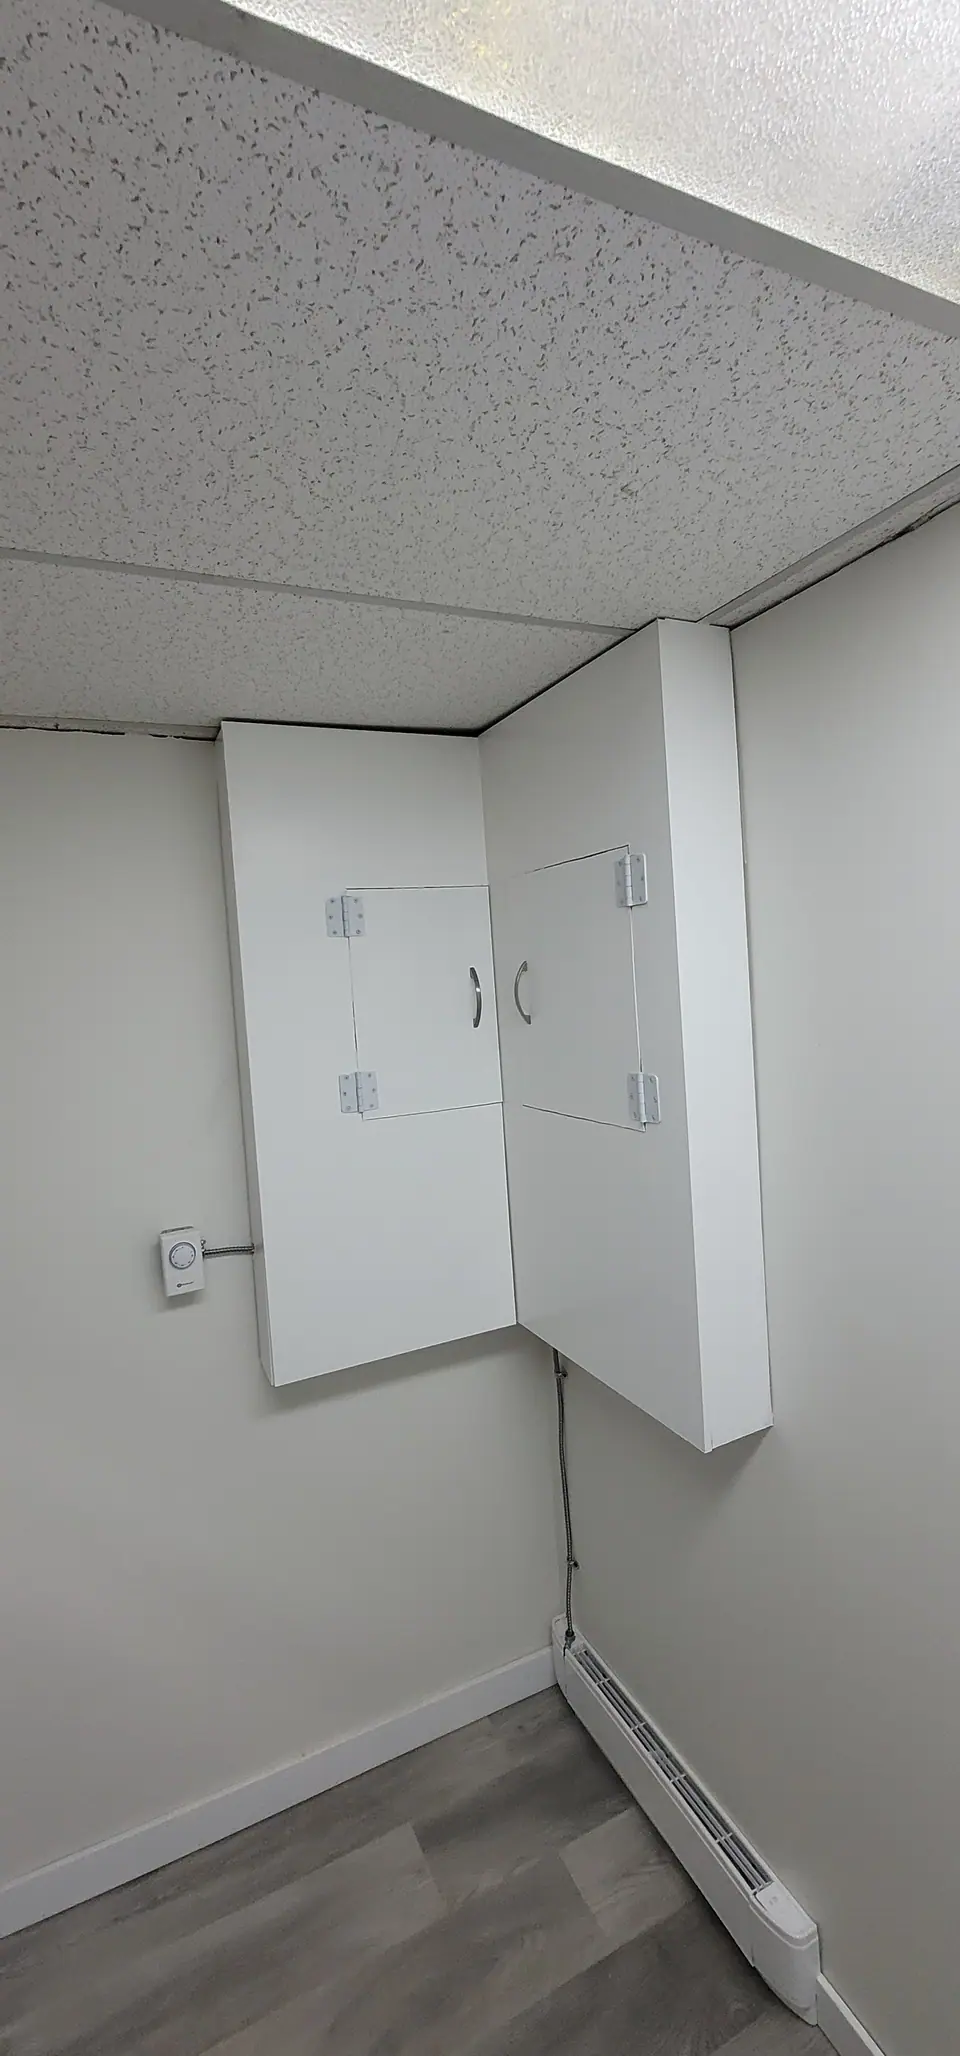
Built-in access panels
Removable panels built and painted to match the wall, so the shut-offs behind them stay reachable.
Millwork, beams and finishing
A selection of finish carpentry: panelled walls, built-in access panels, heavy solid cedar beams on a vaulted ceiling and paint finishing.
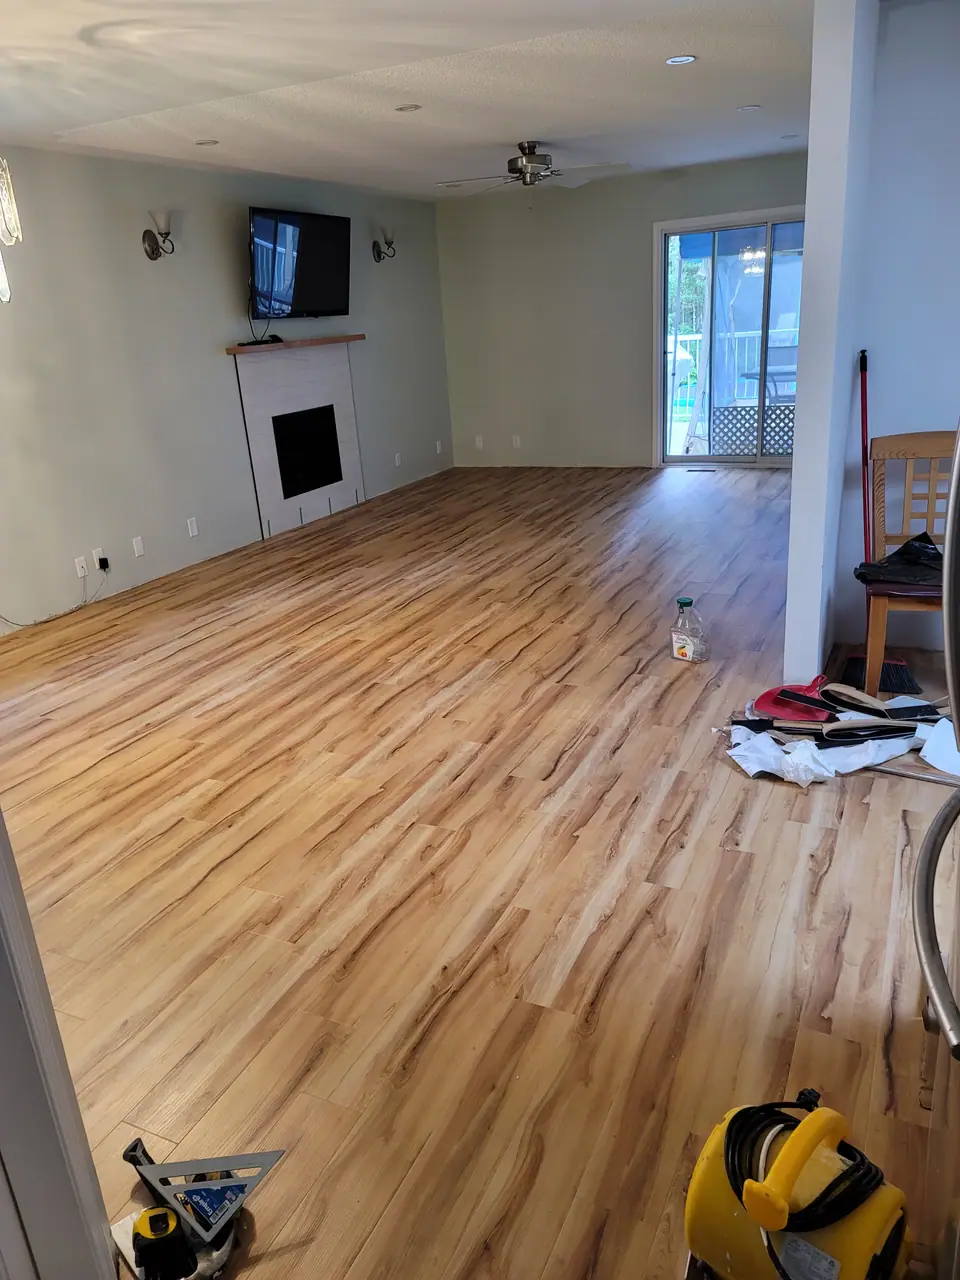
Flooring and floor preparation
Self-levelling a floor before new flooring, and a finished wood-look floor through an open living space.
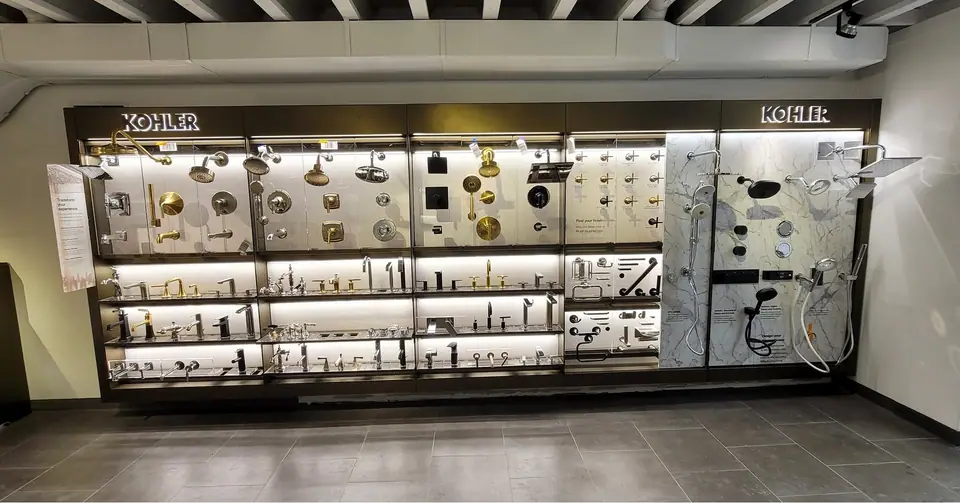
Plumbing showroom build-out
Commercial display work: lit fixture walls, sink displays and stone-look counters for a plumbing showroom.
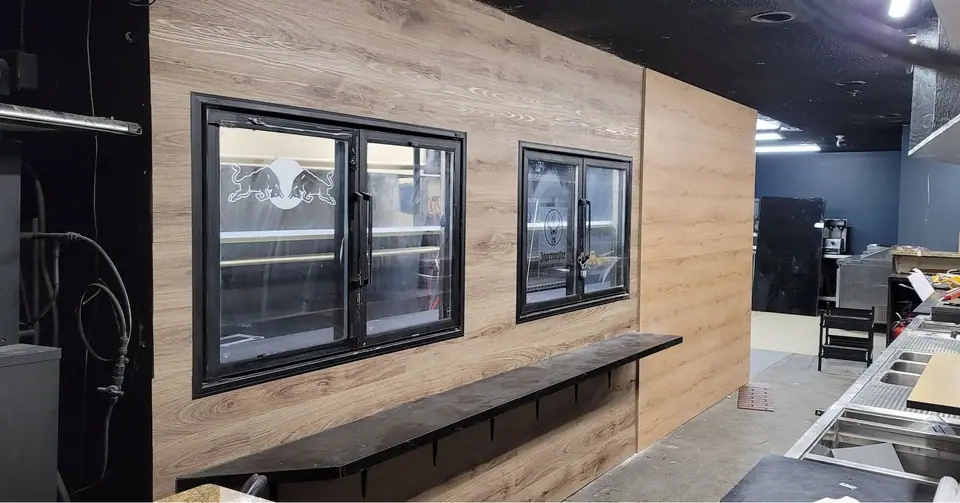
Commercial interior: curved wood-look bulkhead and service wall
A dark commercial interior refinished: new ceilings, a long curved wood-look bulkhead and a clad service wall with built-in windows.
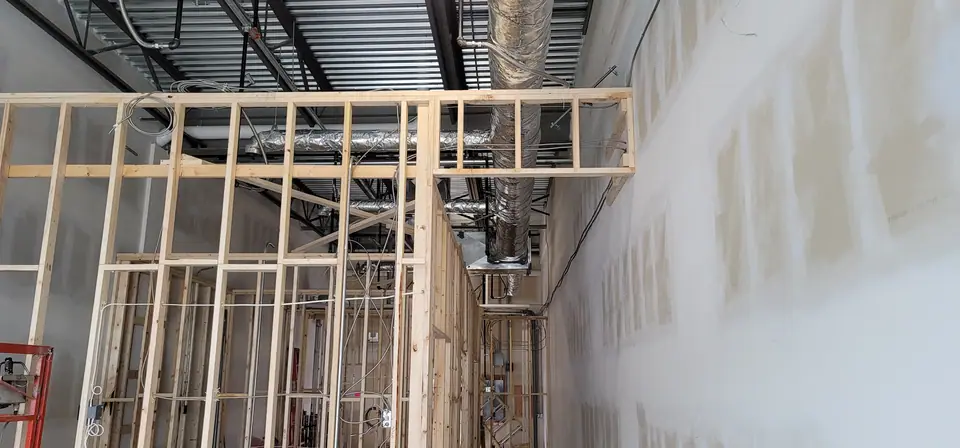
Commercial wall framing
New partition walls framed inside a large commercial space, with openings and bulkheads, ready for services and board.
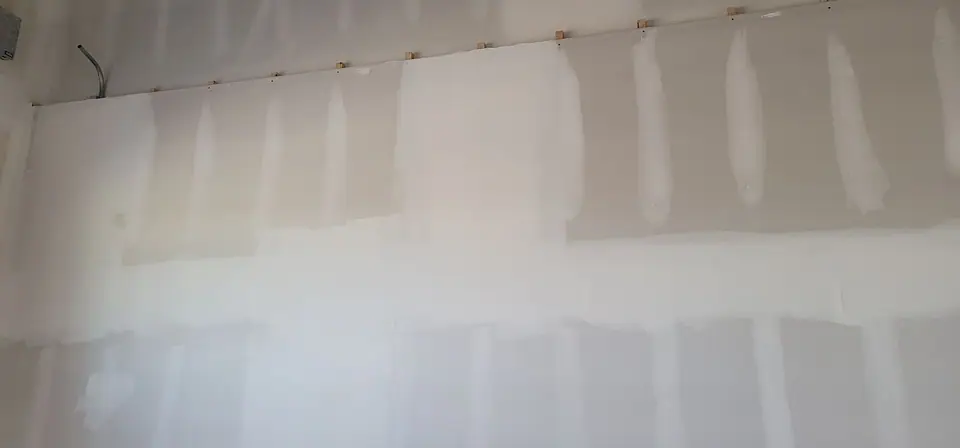
Wall framing, blocking and drywall
Walls framed with solid blocking and insulation, then boarded, taped and mudded.
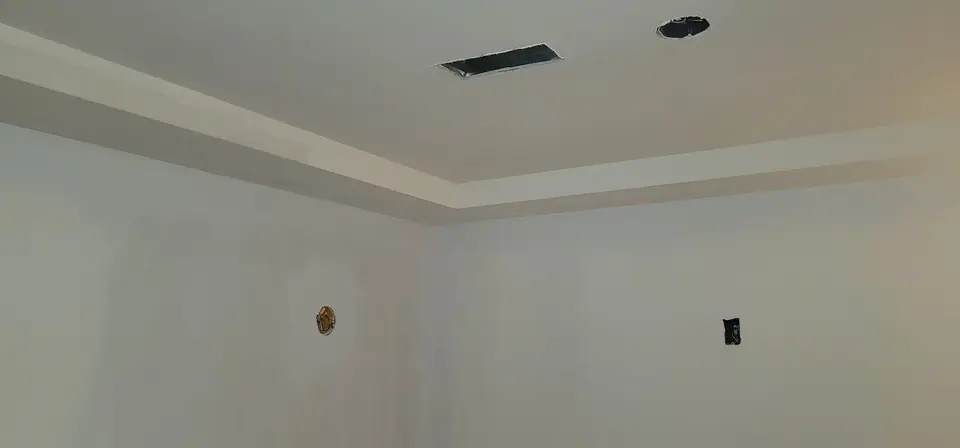
Commercial drywall and taping
Large commercial walls and rooms boarded, taped and mudded, with tall walls finished from a scissor lift.
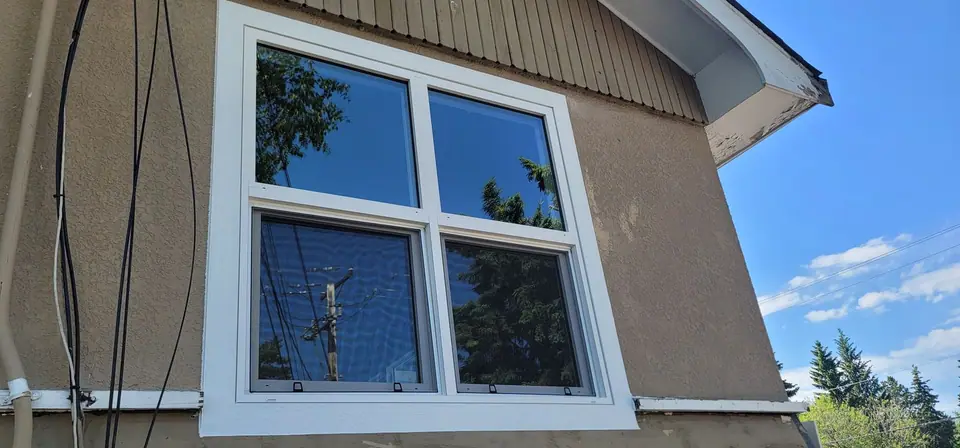
Window replacement
New white vinyl windows installed and trimmed on a stucco and siding home.
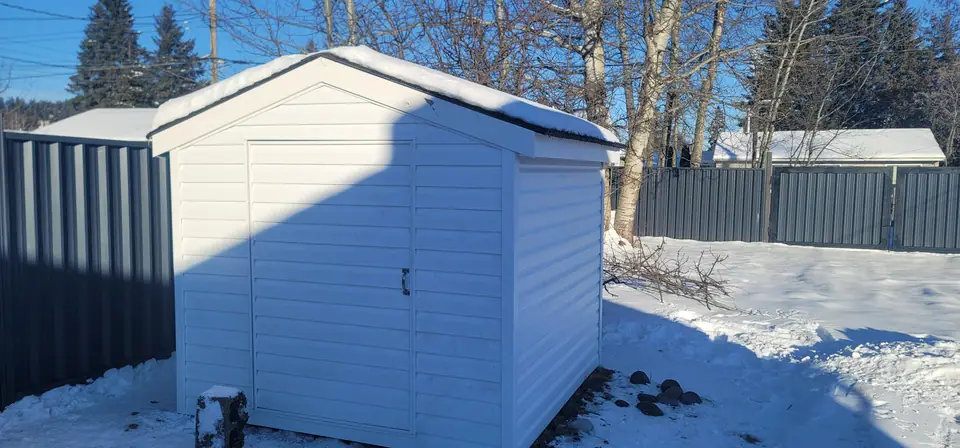
Outbuilding siding
New vinyl siding and trim on an outbuilding, finished in winter.
What clients say
Shayne walked through our ensuite with us, measured everything and sent a fixed price two days later. The number never changed, and the crew left the house cleaner than they found it every day.
Sample reply for layout only: thank you for the kind words, and for trusting us with your home.
We were nervous about living through a basement renovation with two small kids. The Zenith team sealed off the stairs, kept the dust downstairs, and told us every Friday what was coming next week.
What sold us was seeing the kitchen on a screen before anything was torn out. When the cabinets went in, it looked exactly like the drawing, right down to where the outlets landed.
Start with a design consultation
We come to your home for 60 to 90 minutes and work through layout, materials, colour and your wish list with you, then you get a fixed price in writing. The consultation is $250, credited toward your project if you go ahead.