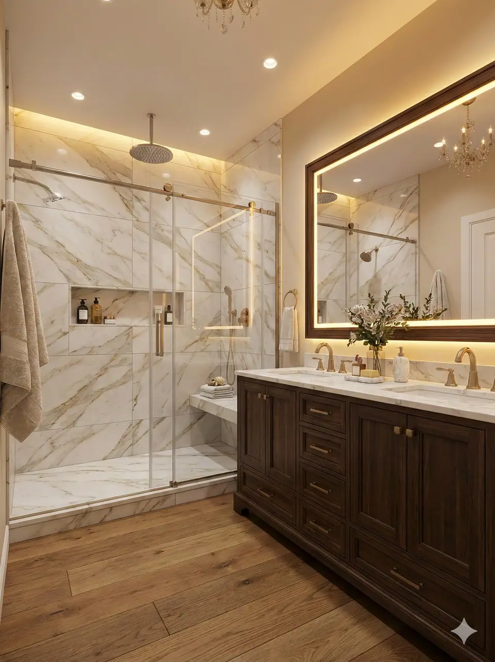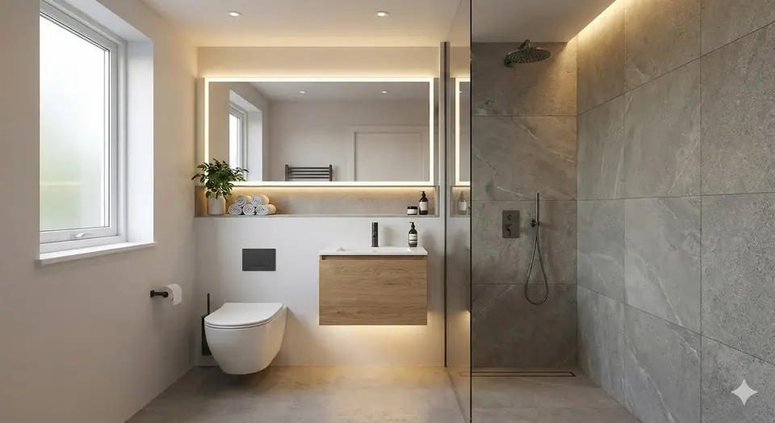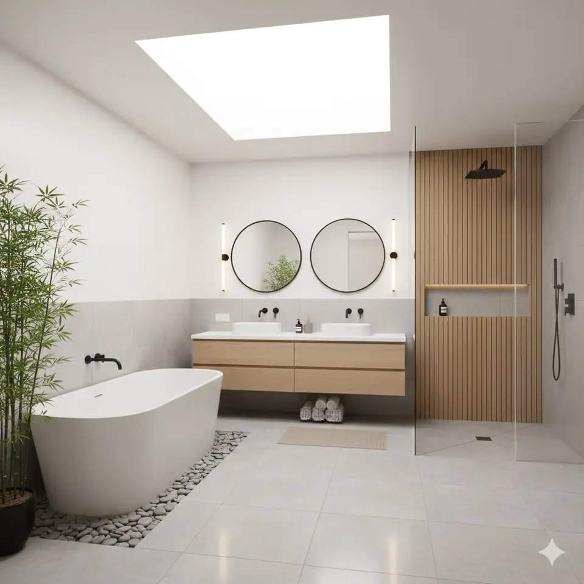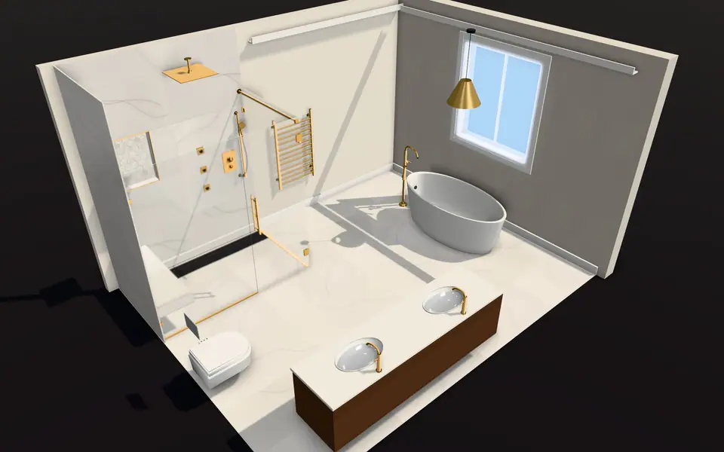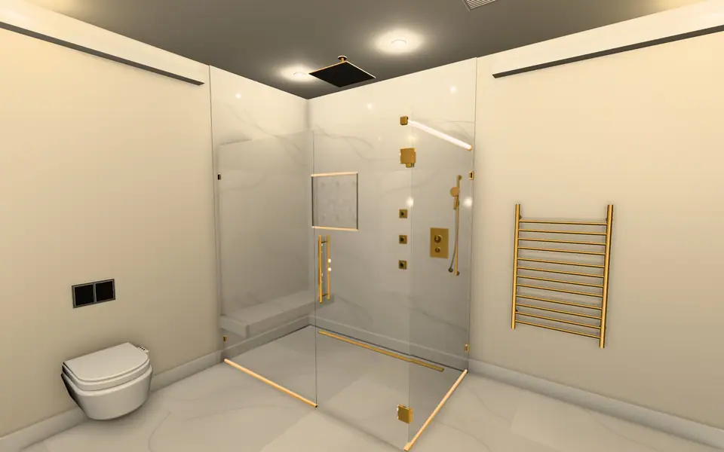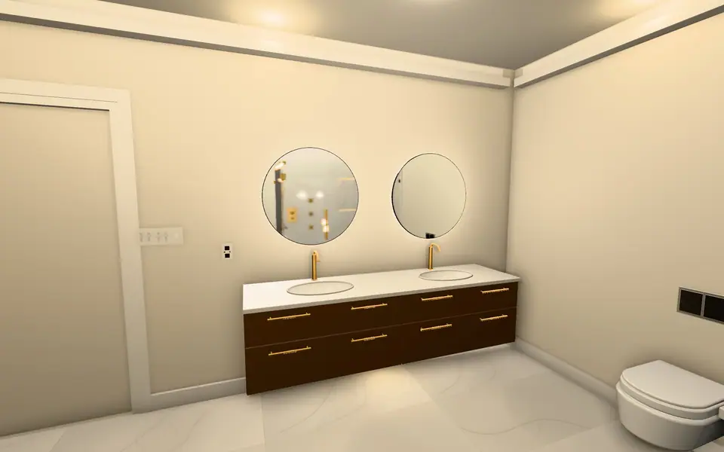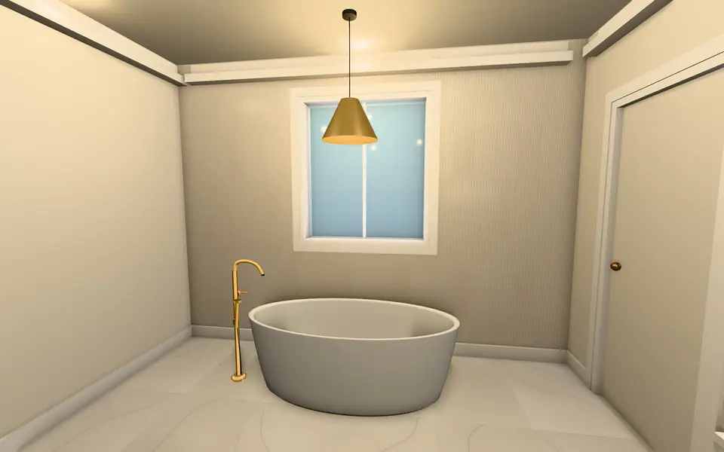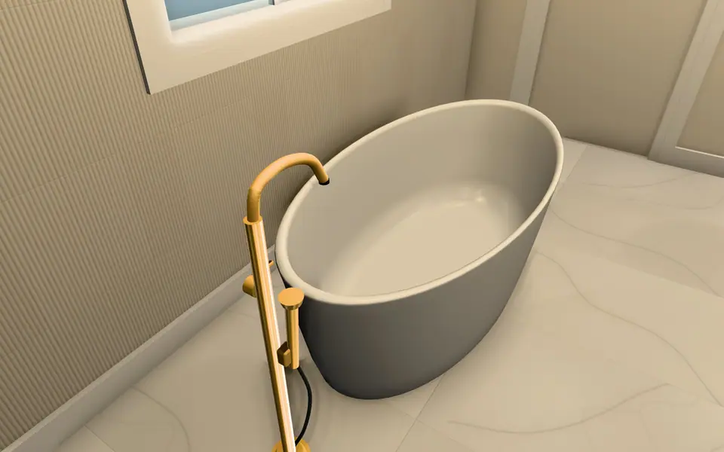
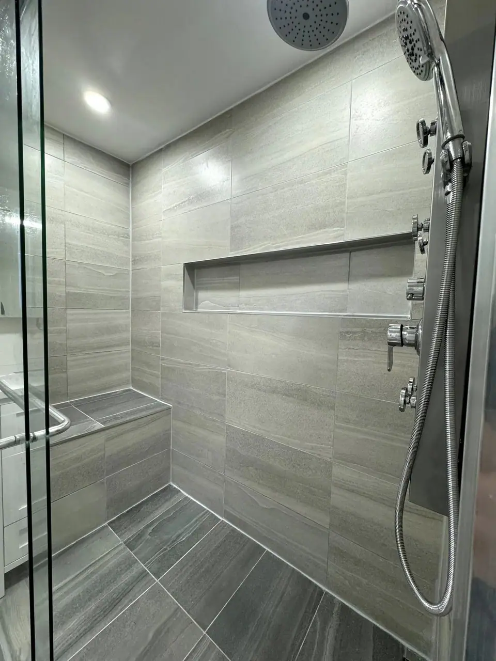
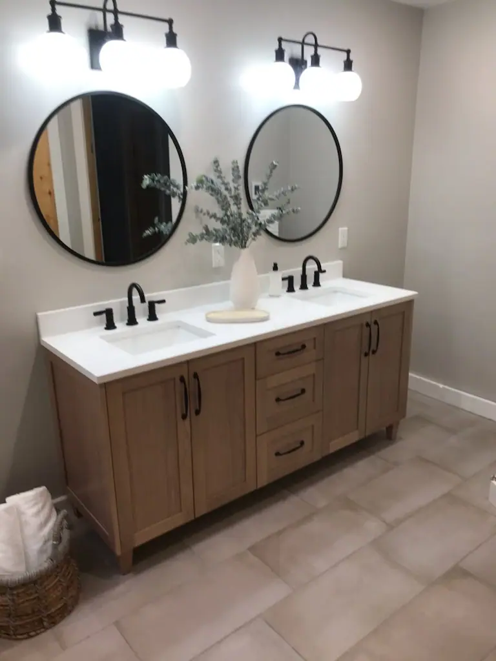
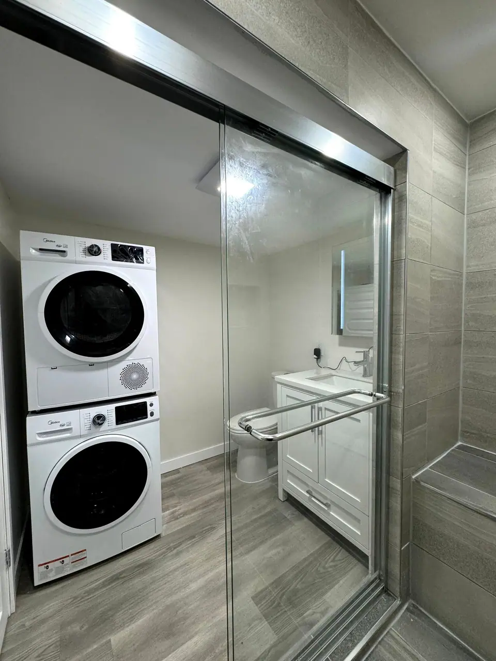


Bathrooms built from the membrane out.
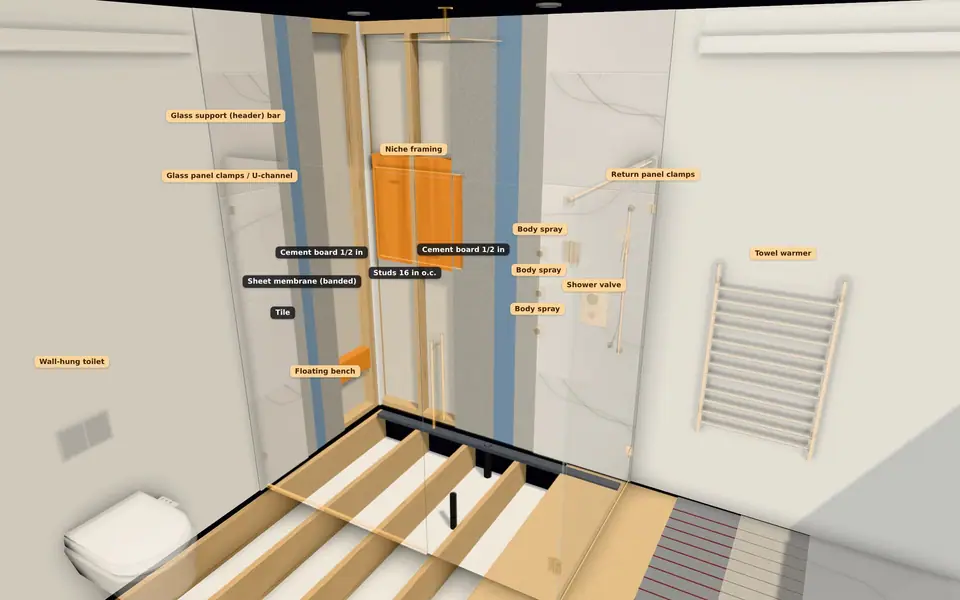
Walk-in showers, double vanities, tiled niches and benches, compact ensuites that fit the laundry. Under every one: cement board and a sheet waterproofing membrane, inspected before a single tile goes up.
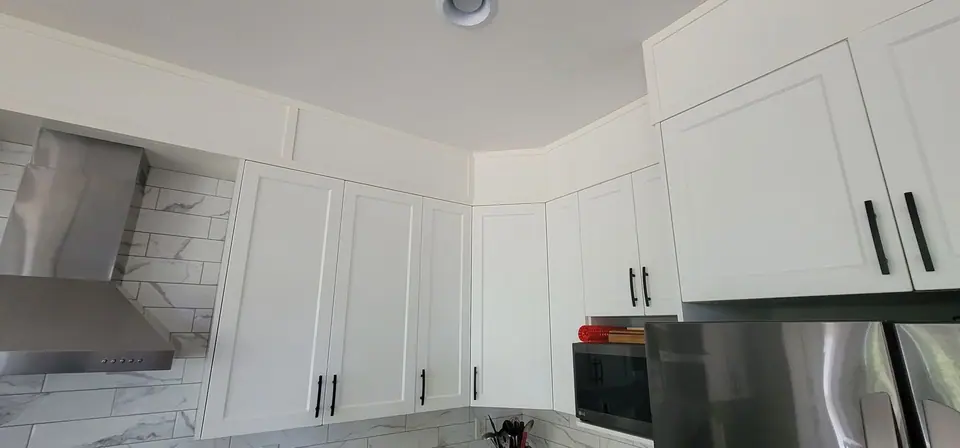
Design-led kitchen, bathroom and basement renovations. It starts with an in-home design consultation, then a fixed price in writing, and one team that treats your home like their own.
We've earned the trust of Kohler — building and expanding their commercial showrooms in Prince George for over 8 years. That relationship now extends to new markets, giving our clients exclusive access.
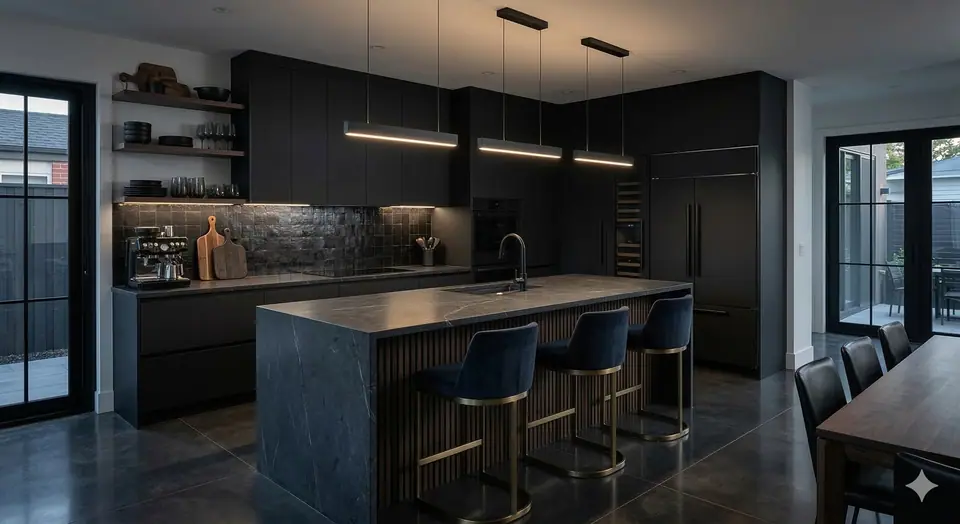
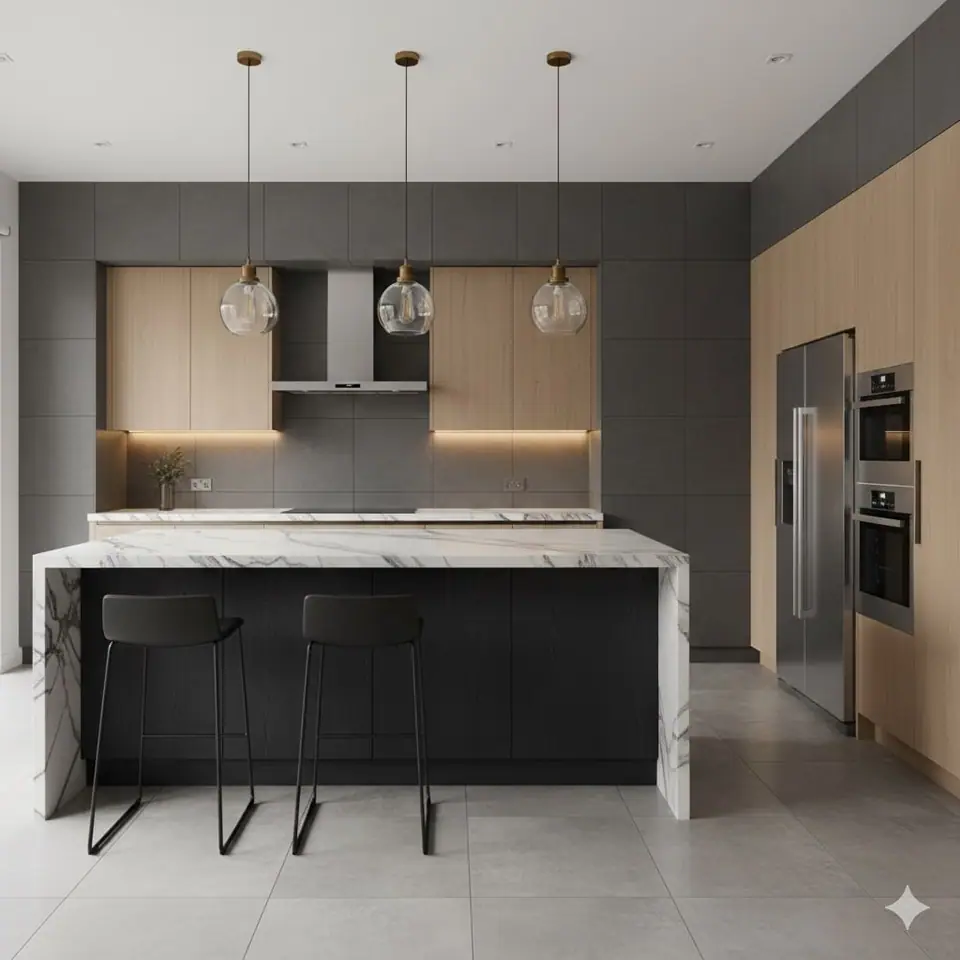
The two rooms that matter most in a home, and the heart of what we do. Every photo here is a finished Zenith room.


Walk-in showers, double vanities, tiled niches and benches, compact ensuites that fit the laundry. Under every one: cement board and a sheet waterproofing membrane, inspected before a single tile goes up.

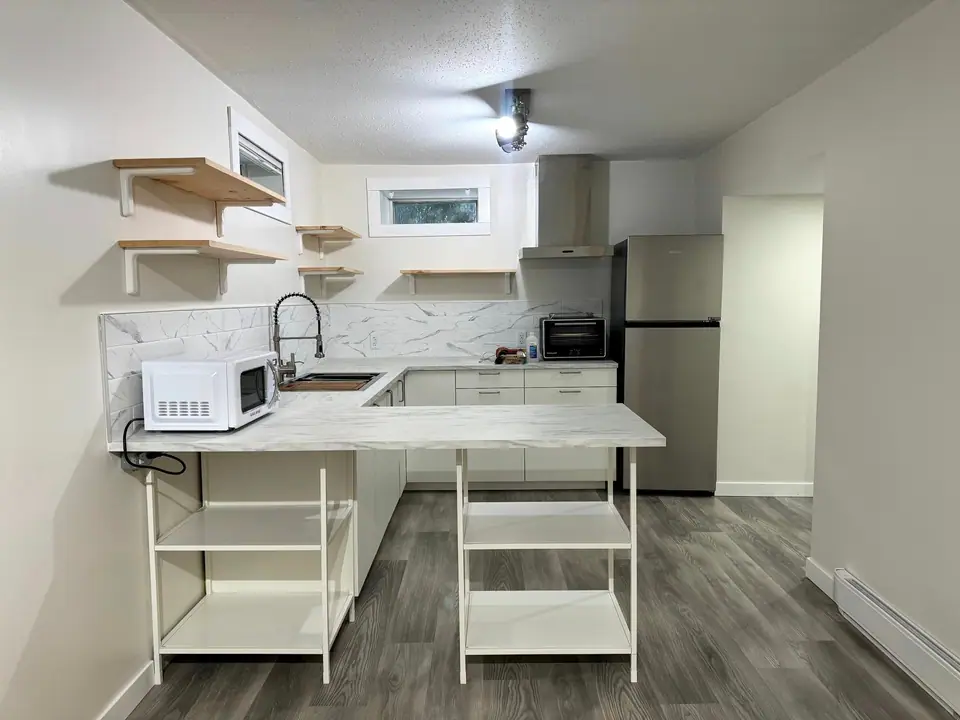
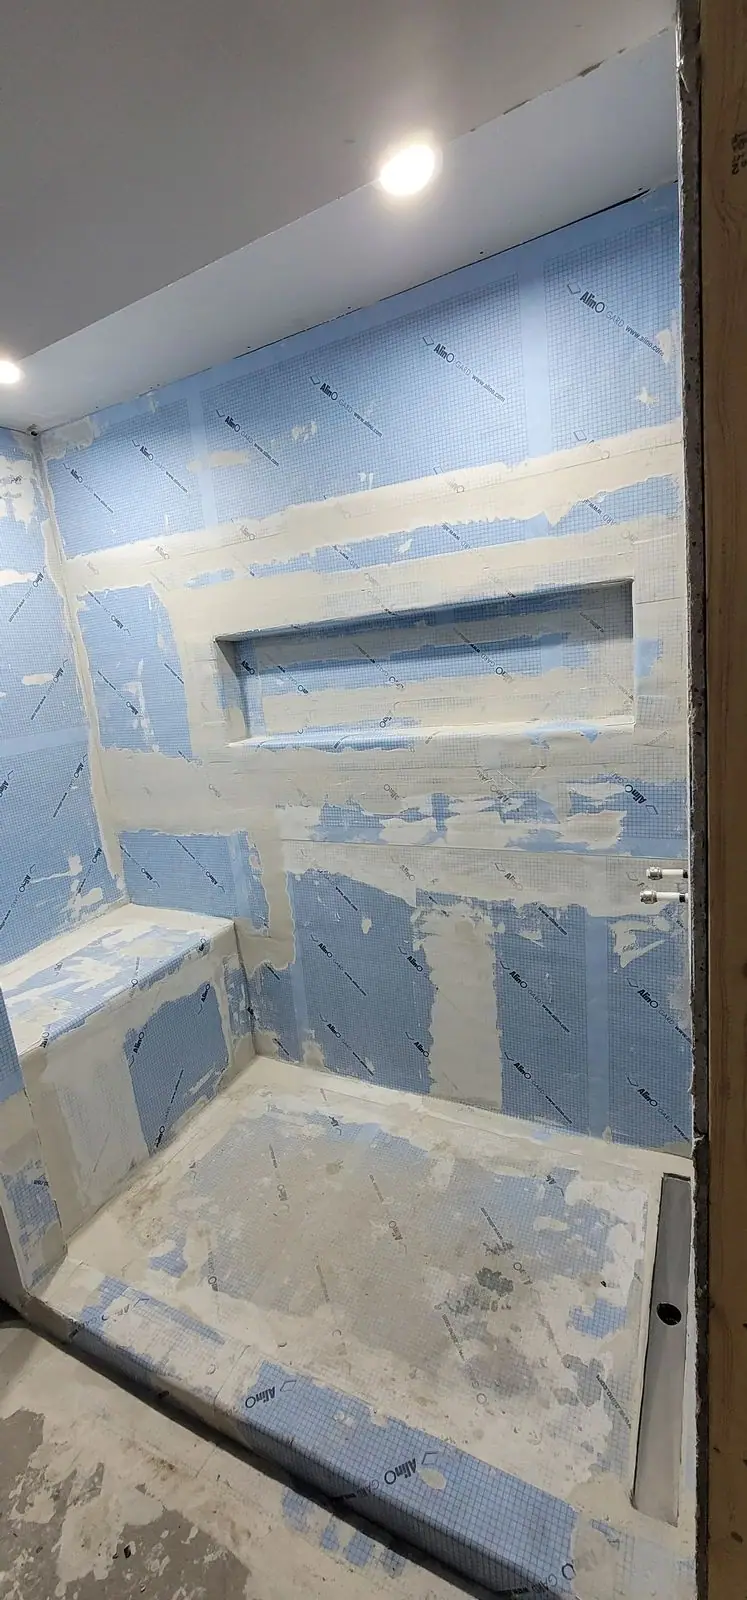
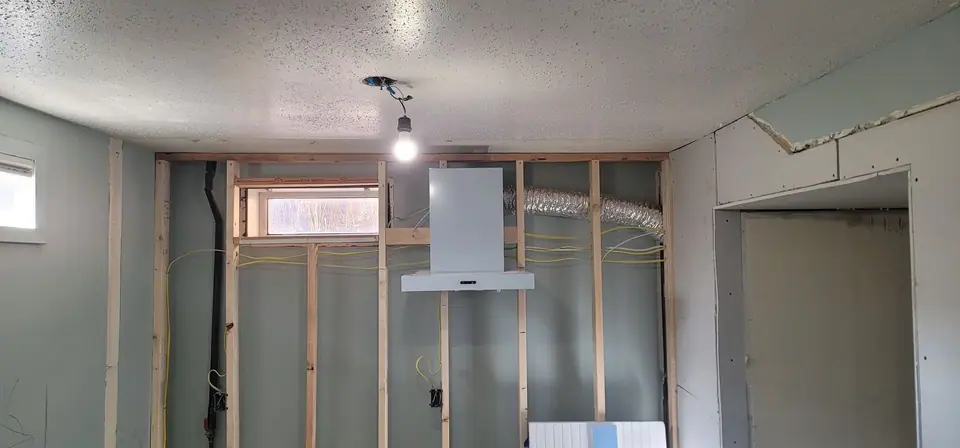
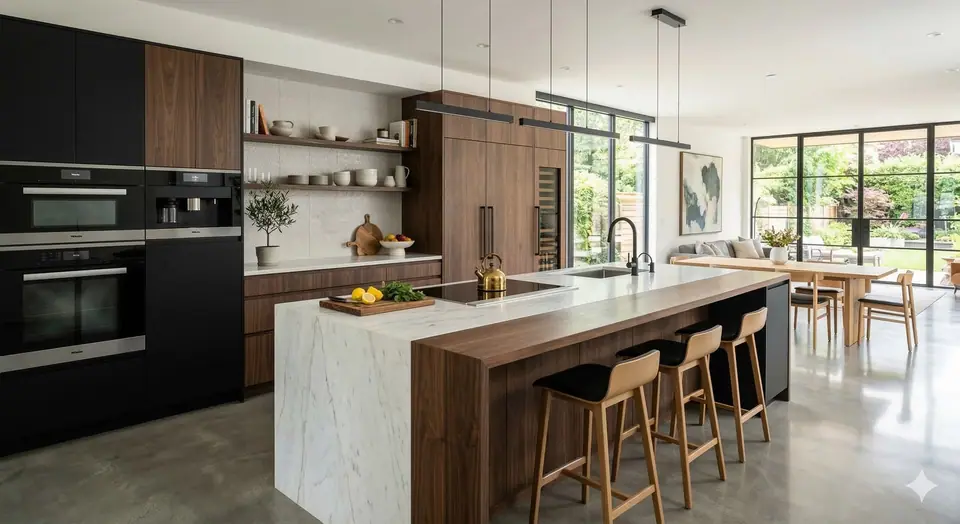
Layout first: landing space, clearances, the fridge door, the walkway. We settle it in a 3D model with you before choosing a door style, so what gets built is what you approved.
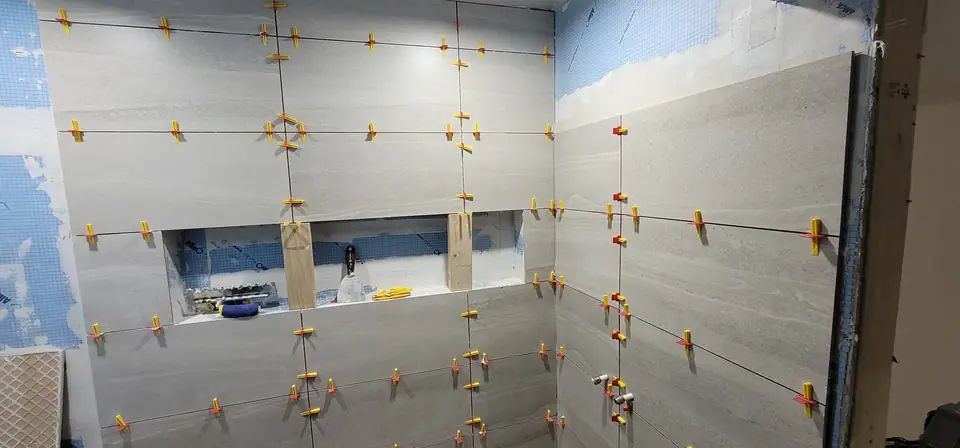
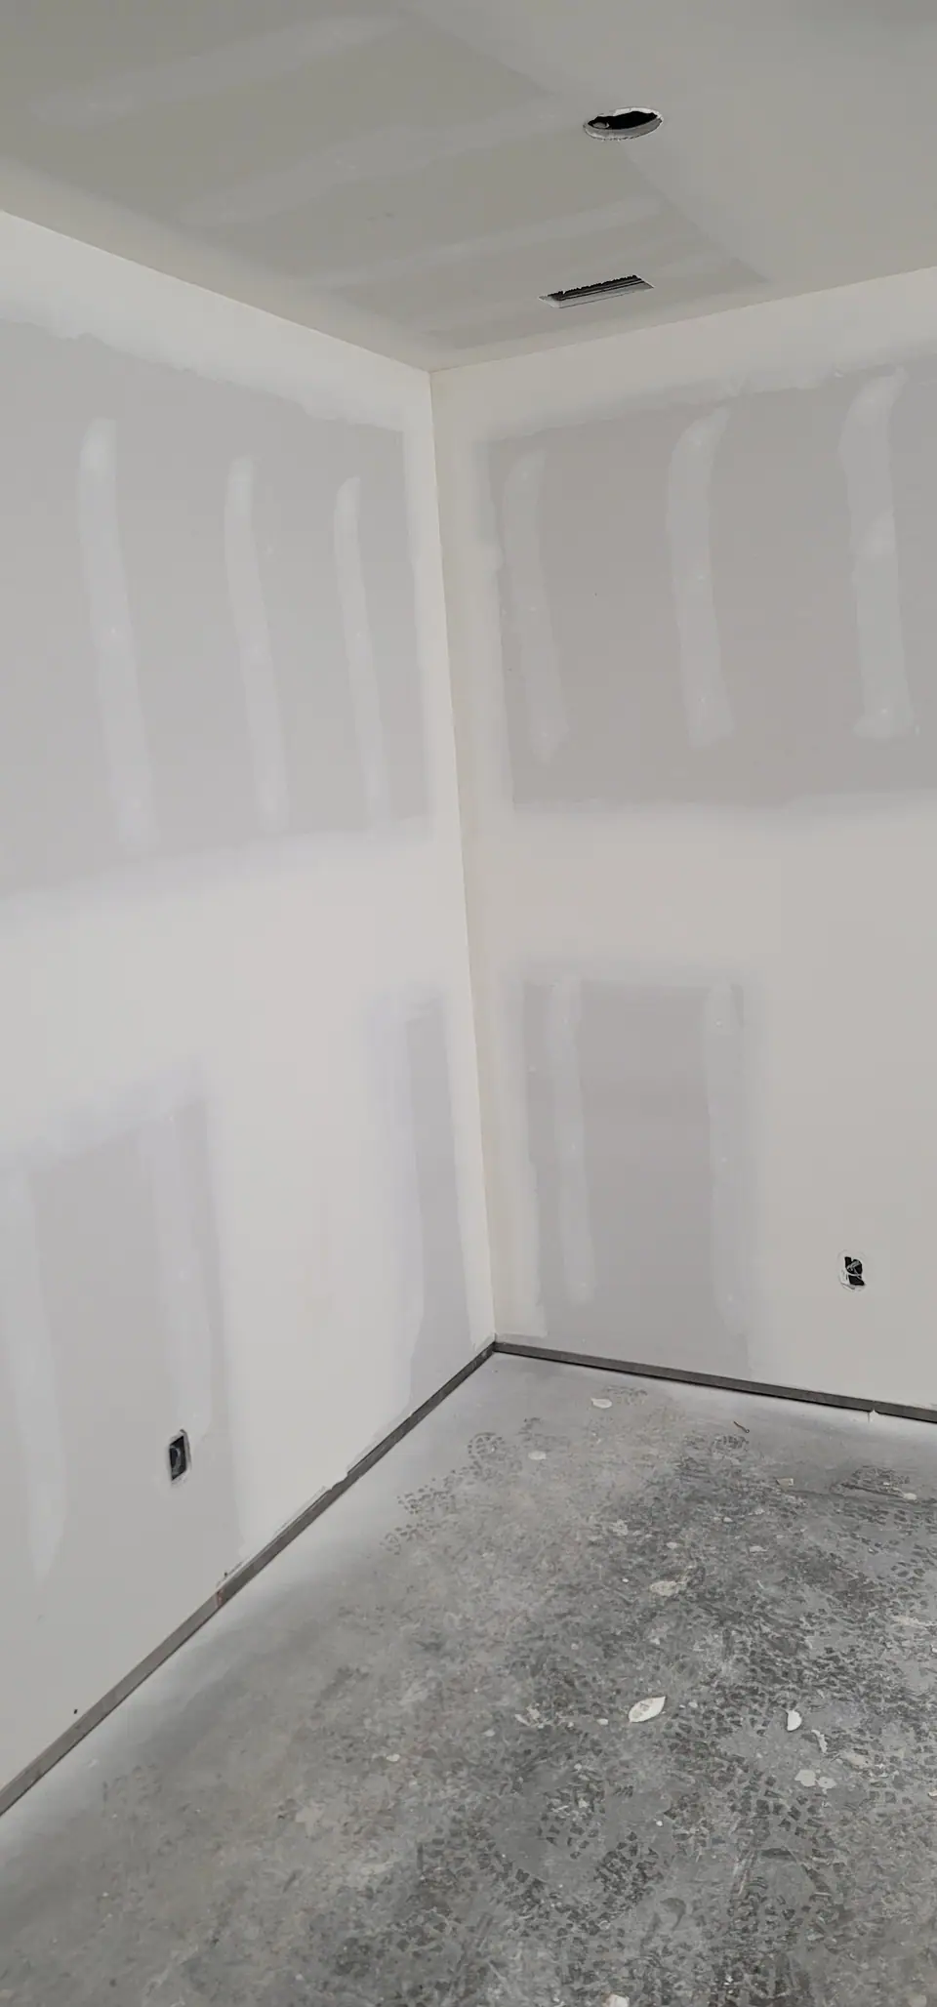
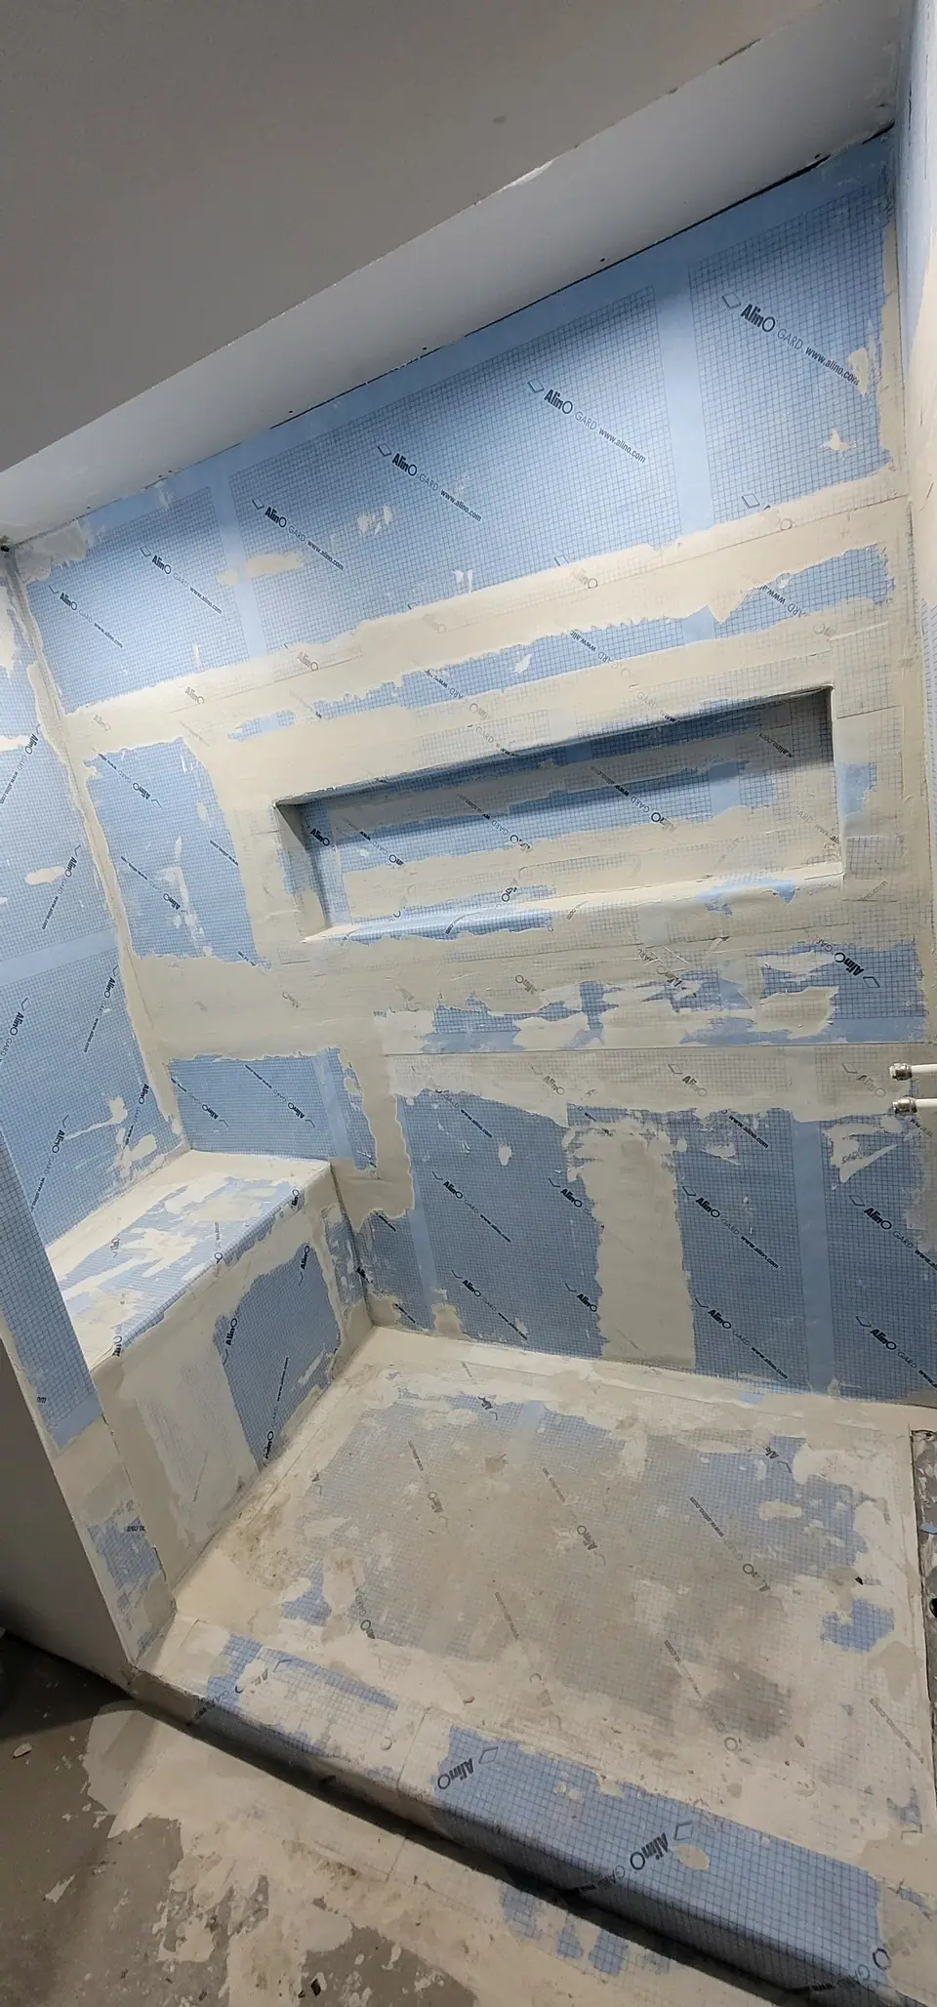
The same job photographed before the finishes went on and after. Including the stages that end up hidden, because that is where a renovation is won or lost.


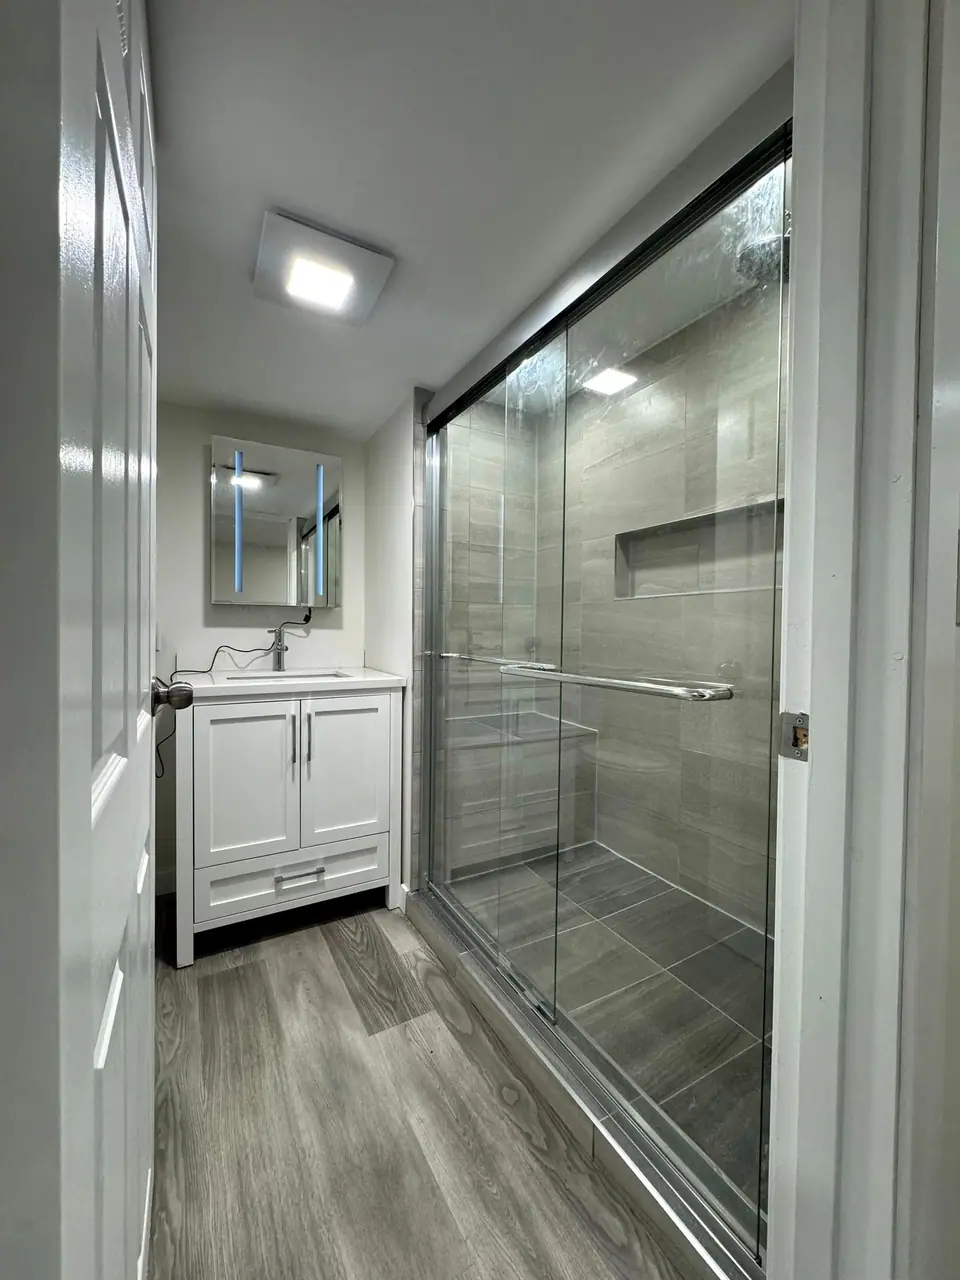
The same shower in May 2024 with the waterproofing membrane on, the bench and long niche formed, and then finished in large-format tile behind glass.


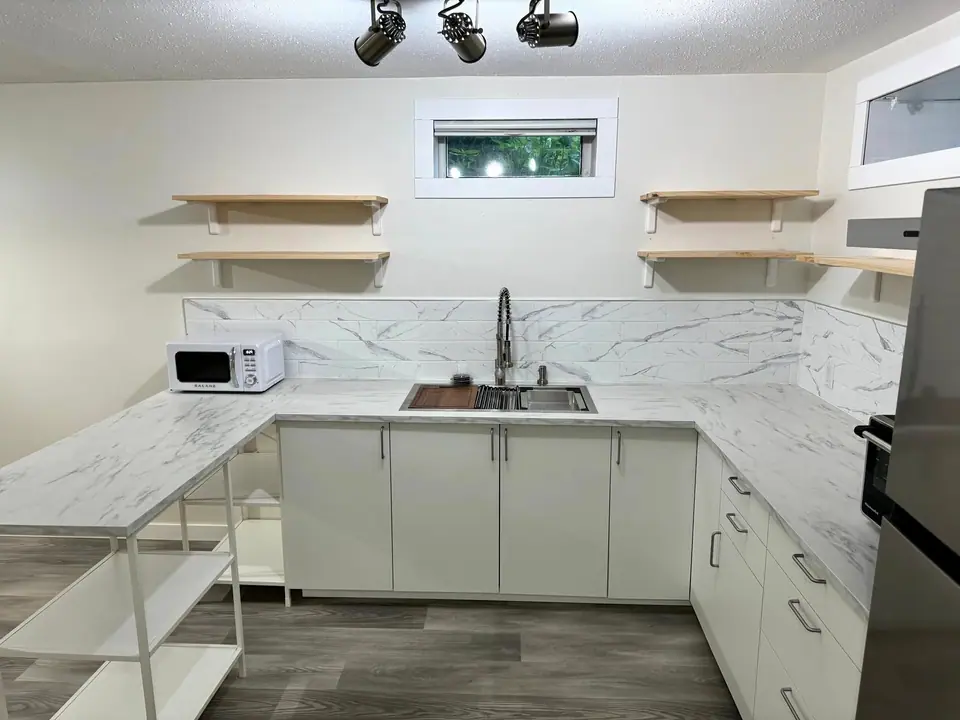
The same basement kitchen at the framing stage in April 2024, and finished in June: sink under the window, open shelves, marble-look counters.


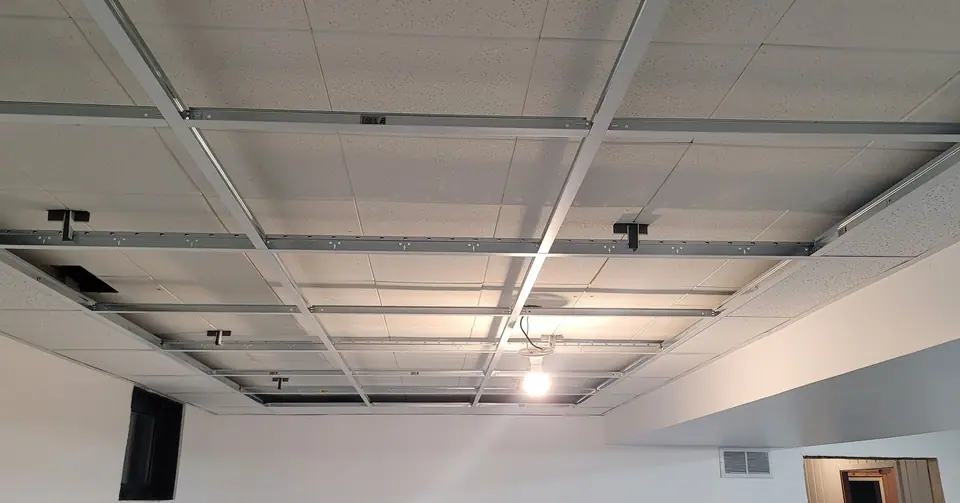
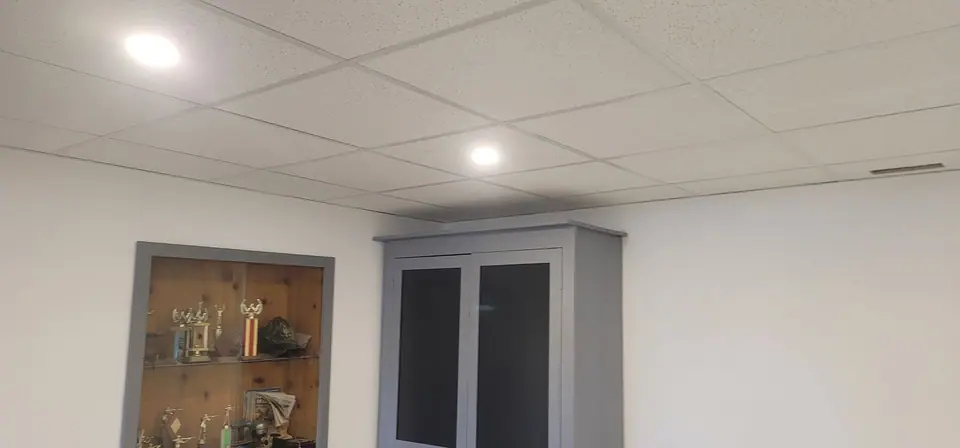
One basement in spring 2023: the suspended-ceiling grid going in, then a finished room with ceiling tiles, recessed lights and paint.
Every project includes dedicated interior design, transparent fixed pricing, and a level of care that turns your house into exactly the home you've pictured.
Full luxury transformations — steam showers, heated floors, freestanding tubs, and custom walnut vanities.
High-performance culinary spaces with custom cabinetry, premium stone countertops, and integrated smart appliances.
Complete lower-level transformations — legal suites, home theatres, wet bars, and luxury recreation spaces.
Bespoke cabinetry, built-ins, entertainment centres, walk-in closets, and architectural woodwork.
Expert installation of hardwood, large-format porcelain, natural stone, and custom mosaic patterns.
Our signature site containment protocol — full dust barriers, HEPA filtration, floor protection, and daily cleanup.
At your design consultation our design team works through layout, materials, colour and light with you. These design concepts show the kind of directions we explore together, before anything is built.


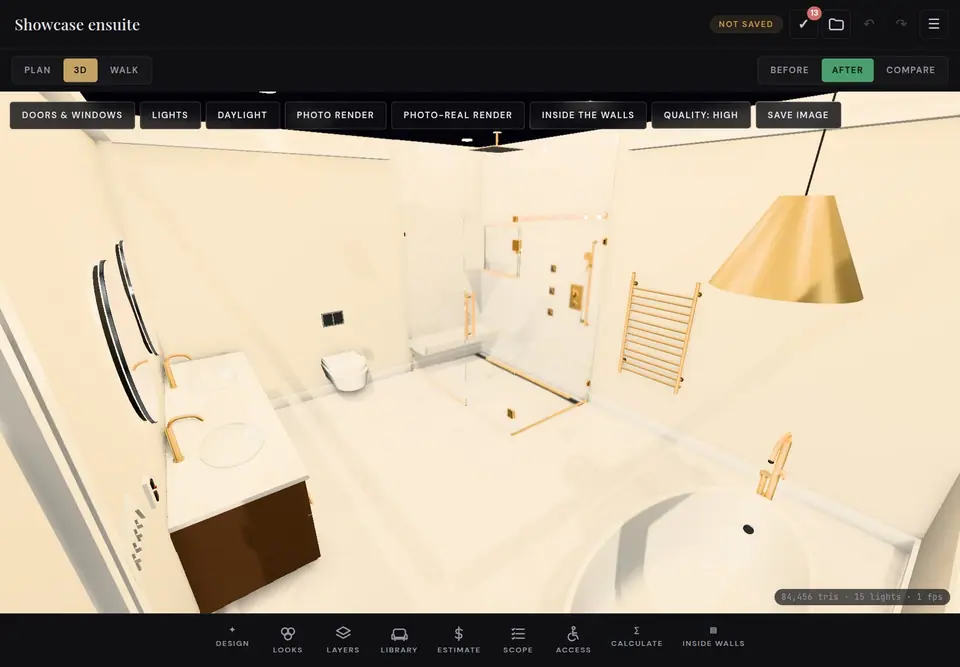
Every project is designed on screen with you first. You see the layout, the finishes and the light in your own room, and the price is built from the design you approve.


At the design consultation we measure the space and photograph what is there today.
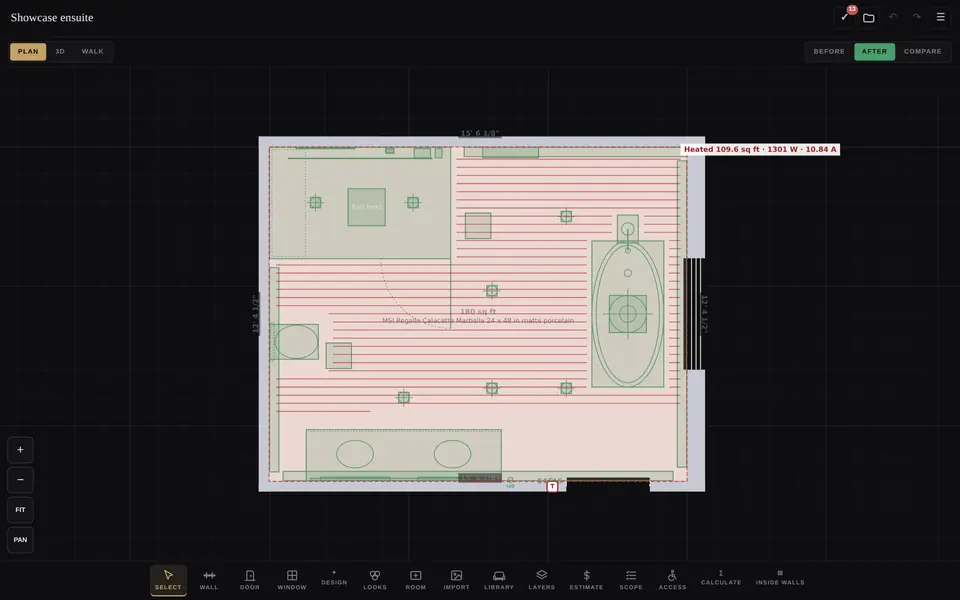
Layout, cabinets, tile, fixtures and light are placed in a 3D model you can walk around on screen.
The fixed price is built from the design you approved, so what gets built is what you saw.
Real screen recordings of the 3D design studio we use with every client: the room drawn from a few measurements, finishes tried on, the shower designed, and the walls peeled back to show how it is built.
Type in your room's rough size, pick a vibe, and drag the tub, toilet and vanity where you want them. Nothing is saved unless you send it to us, and you can bring the sketch to your design consultation.
Try the 3D room sketchWe went with the Signature package for our ensuite and it feels like a boutique hotel bathroom. Before any tile went up, the crew walked us through the cement board and the sheet membrane behind the shower and explained why they never rely on a paint-on product alone. That is the part nobody sees, and it is the part that made us trust them.
The 3D design is what sold us. We could stand in our future bathroom on a laptop, slide the vanity over six inches and see the curbless shower from the doorway. When it was finished it matched the drawing so closely that my husband pulled the design up on his phone just to compare.
Megan, this made our week. Moving that vanity six inches on screen is so much easier than moving it on site. Thank you both for trusting us with your home.
Every Friday we got a short message: what got done, what was coming next week, and anything they needed from us. When the inspector asked for one more smoke alarm, they told us the same day, priced it in writing and had it in before the next visit. We never had to chase anyone.
From first contact to your 12-month check-in, here's exactly what working with Zenith looks like.
Complete our 15-minute online questionnaire covering your vision, budget, timeline, and inspiration. We review everything before your consultation.
A 60 to 90 minute design session in your home: layout, materials, colour and your wish list. You'll see your space transformed in real-time on our tablet. Your room designed in 3D, and one fixed price at the end of the visit. $250 + GST, credited to your project when you go ahead.
After your consultation, you receive a fixed-price proposal with line-item scope, finish schedule, and timeline. Digital signing through your client portal.
We pull permits, order materials, confirm trades, and stage everything at our facility. You receive a welcome email with your crew's names and photos.
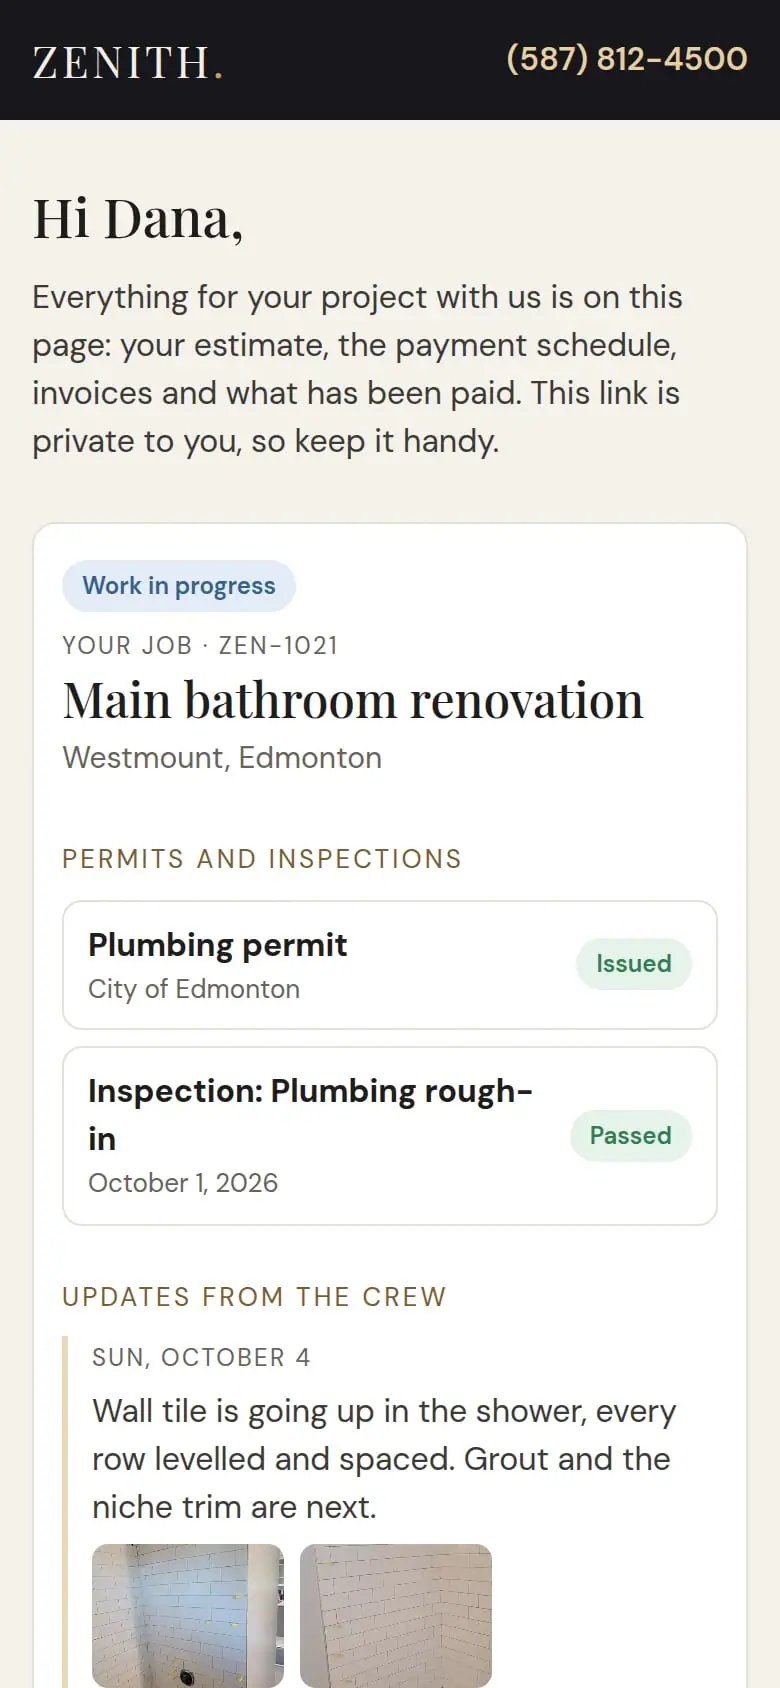
HEPA dust containment, daily GPS crew check-ins, progress photos on your client page, and an update at the end of each day.
30-point internal QC inspection, professional deep clean, your personalized care guide, and a walkthrough that's thorough and unhurried.
Check-in visits at 1, 6 and 12 months after your project are built into your price, plus a yearly anniversary message. Workmanship defects are always fixed free under the guarantee, and the first check-in includes one free paint touch-up pass for normal settling. And a lifetime workmanship guarantee on the work we do.
Not an upgrade and not a tier. This is how we work in every home, from the first drop cloth to the last check-in.
We cover the floors from your door to the work area, and protect the furniture along the way.
The work area is sealed off behind dust walls, with a HEPA air scrubber running while we work.
We leave a clean site at the end of every day, so your home still feels like home.
What got done today and what comes next, plus a text when the crew is on the way.
Your schedule, invoices, documents and messages in one place, from the day you send your project details.
Before tile, the waterproofed shower floor holds water for 24 hours, photographed for your project file.
Anything new gets a written change order with the price, and you approve it before that work starts.
We walk the finished room with you, unhurried, before we call the job done.
Check-in visits after your project are built into your price, plus a yearly anniversary message.
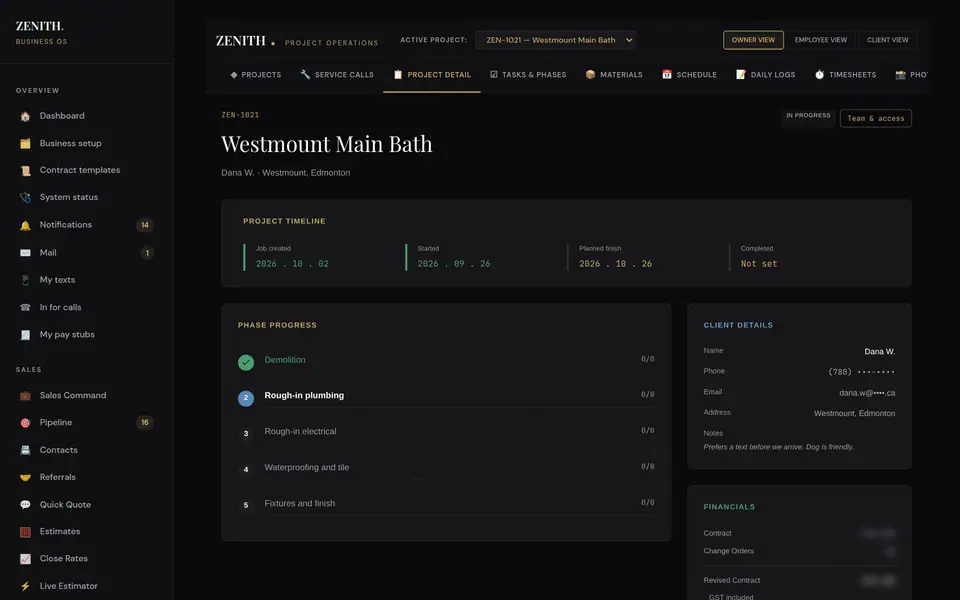
We run every job in our own software: the design, the schedule, the photos and the paperwork. You get your own client page with the same information we see.


Every project starts with design, not demolition. Our designer creates a cohesive vision — colour palettes, materials, lighting, spatial flow — before a single nail is driven.
Your dedicated PM coordinates every trade, every delivery, every inspection — and keeps you informed with weekly photo updates.
We pay our tradespeople above industry standard because that's how you attract people who take pride in every joint, every seam, every finish. The difference shows.
The price we quote is the price you pay. Detailed scope, clear exclusions, documented change orders. No surprises, no nickel-and-diming.
We've built and expanded Kohler's commercial showrooms in Prince George for over 8 years. Our clients get access to Kohler's full catalogue and preferred pricing.
See the showroomEvery Zenith project follows 47 documented standard operating procedures, from intake to aftercare, with photo checkpoints at the stages that end up hidden behind the finishes.
What you get from us on every bathroom, next to what the other kinds of renovators in Edmonton and Prince George usually offer.
| Zenith | Typical contractor | One-day tub and acrylic companies | |
|---|---|---|---|
| The first visit | A paid design visit: your room designed in 3D with you, and one fixed price at the end of the visit. The fee is credited to your project when you go ahead. | A free consultation or quote | A free estimate, often with a dollar-off promotion |
| Seeing it before it is built | Your own room, designed with you in 3D | Showrooms, galleries or drawings | Choose from their product line, sometimes in an online design tool |
| The price | One fixed price for the agreed scope, every item listed, no contingency hidden inside | A quote sent later; prices rarely published | Promotions and financing offers are common |
| What is behind the shower walls | Cement board and a bonded sheet membrane in every tier, flood-tested for 24 hours with photos before tile | Not stated on the pages we reviewed | Acrylic or cultured-marble wall systems instead of tile |
| The guarantee | Lifetime Workmanship Guarantee | Often none listed, or 1 year | Often lifetime, on their own acrylic system |
| Changes along the way | A written change order with the price, approved by you before that work starts | Ask before you sign | Ask before you sign |
| Keeping you in the loop | Your own client page, and an update at the end of each day | Not offered visibly on the pages we reviewed | Not offered visibly on the pages we reviewed |
Based on publicly listed offers from Edmonton and Prince George renovators reviewed October 2026. Individual companies vary, so ask any contractor for their terms in writing.
The people who design, manage and build your project, and who you will see at your door.
Founded Zenith as a design-build company, built around designing the room properly before anything is built.
Meet ShayneRuns the framing, millwork and finish carpentry on our Edmonton jobs.
Meet AlexSecond-year carpentry apprentice on our Prince George crew.
Meet JordanYour day-to-day contact from the signed contract to the final walkthrough.
Meet SamSets the large-format tile, niches and benches in our showers.
Meet RileyWhether you're in Prince George or Edmonton, you get the same Zenith experience: the same procedures, the same fixed pricing, the same lifetime workmanship guarantee.
Bathrooms, kitchens and basements across Edmonton and the capital region, from the design consultation in your home to the final walkthrough.
Where Zenith started. Bathrooms, kitchens and basements across Prince George and the towns around it, with the same team start to finish.
Practical guides for homeowners in Edmonton, Prince George and nearby towns.
Book a design consultation online, or call the office closest to you. We'll talk through your plans and follow up with a fixed price in writing.