Bathroom renovations, built to last
Bathrooms are our specialty. We take rooms down to the studs when they need it, waterproof them properly, and finish them with tile, fixtures and storage chosen for the people who use them every day.
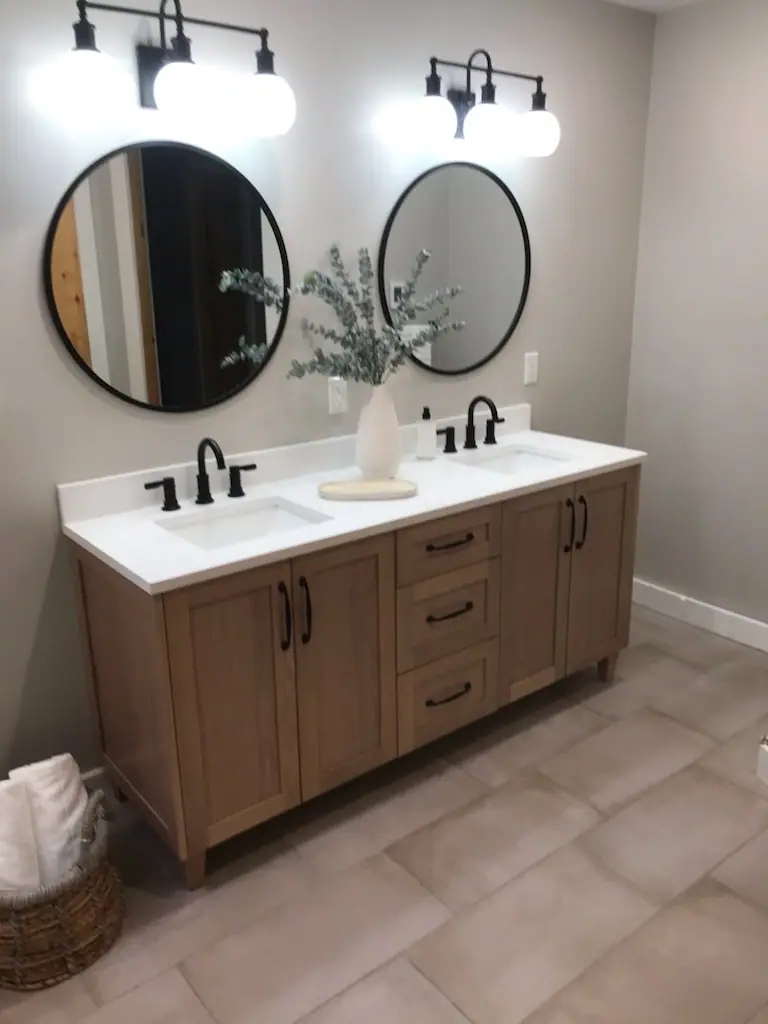
Bathroom Renovations done properly
A good bathroom is mostly invisible work: a waterproofing system that is continuous from the drain to the ceiling, a fan that actually moves the moist air outside, blocking in the walls for grab bars and heavy vanities, and plumbing that is easy to service. We plan all of that before we talk about tile.
Then comes the part you see. We help you choose a layout, tile, fixtures, lighting and storage that suit how you live, from a simple powder room refresh to a primary ensuite with a walk-in shower and a heated floor.
What is included
- Layout planning, including moving fixtures where it makes sense
- Demolition with dust protection for the rest of the house
- Waterproofing for showers and wet areas, inspected before tile
- Tile work: floors, shower walls, niches and benches
- Vanities, mirrors, lighting and storage
- Exhaust fans sized for the room and vented outdoors
- Electric in-floor heat, if you want it
- Coordination with licensed plumbers and electricians, and permits where required
Real work, real photos
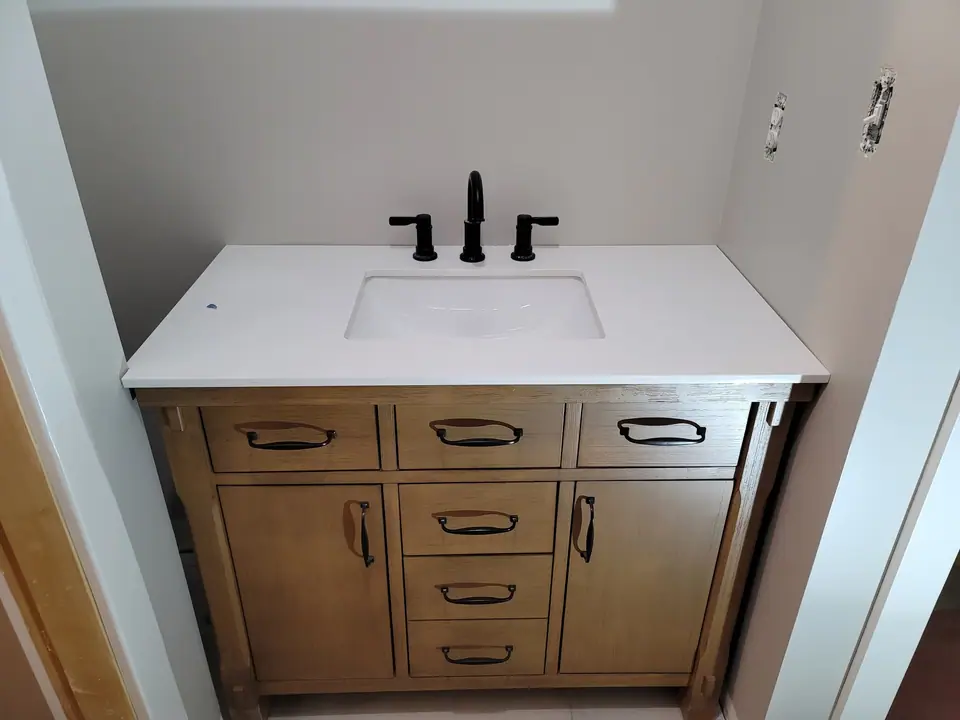
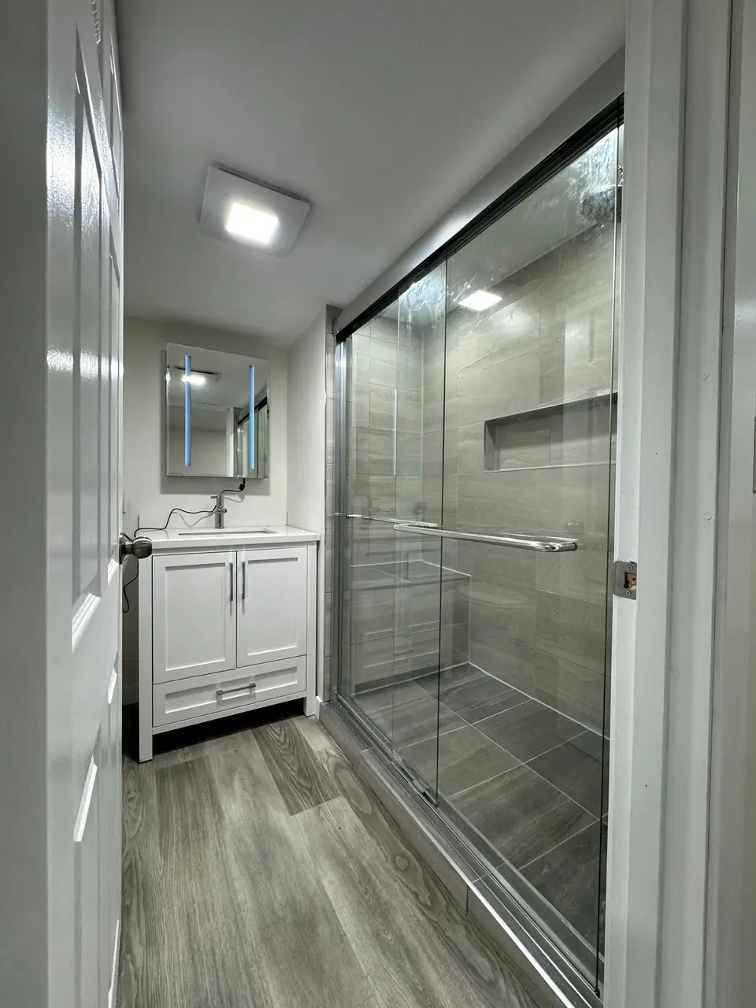
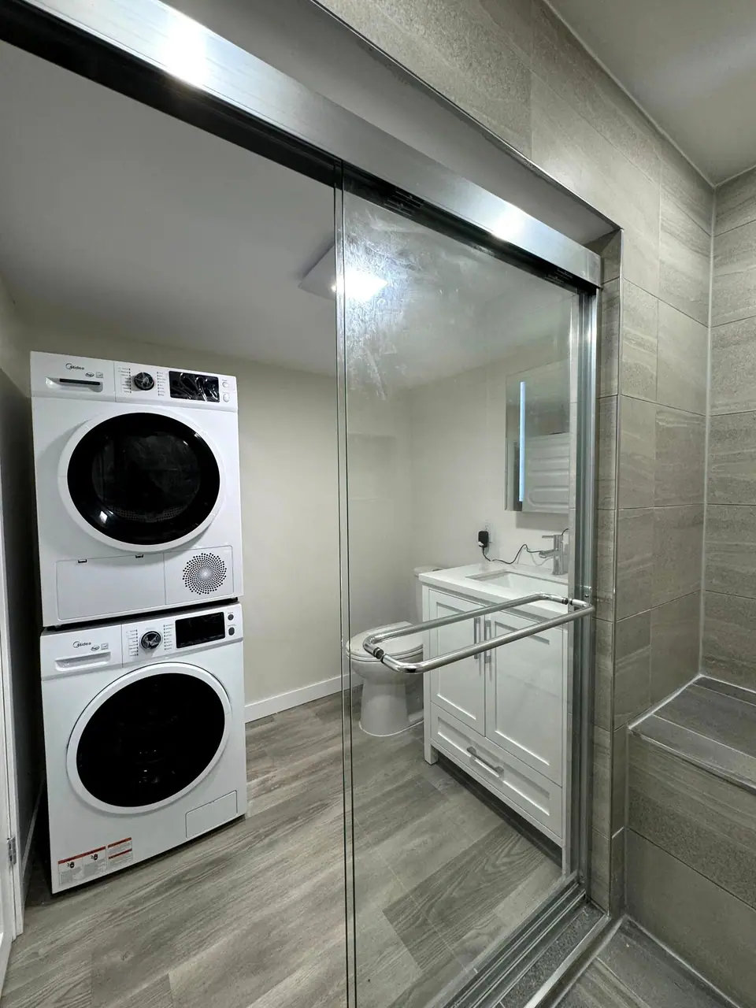
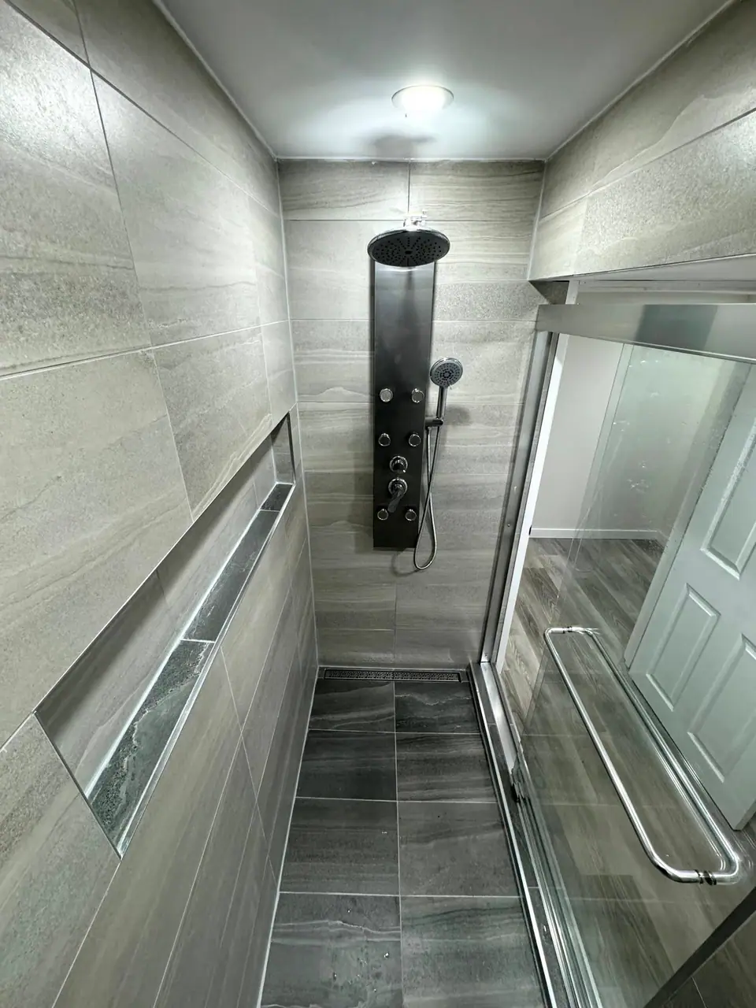
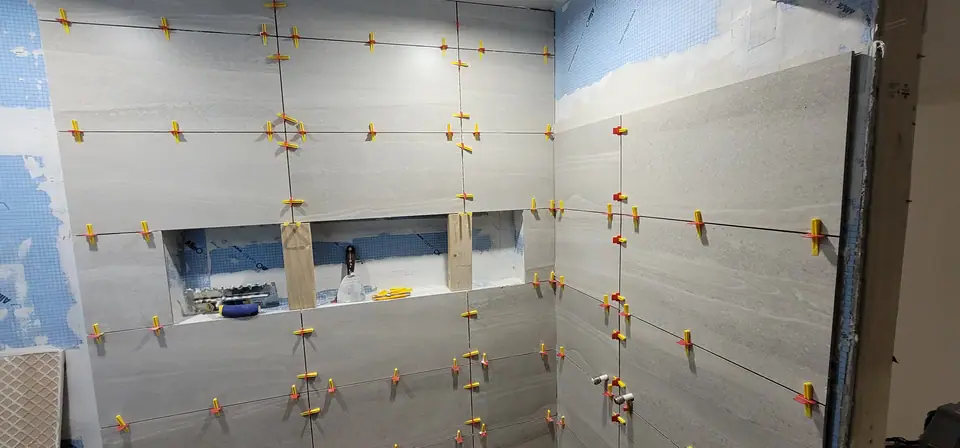
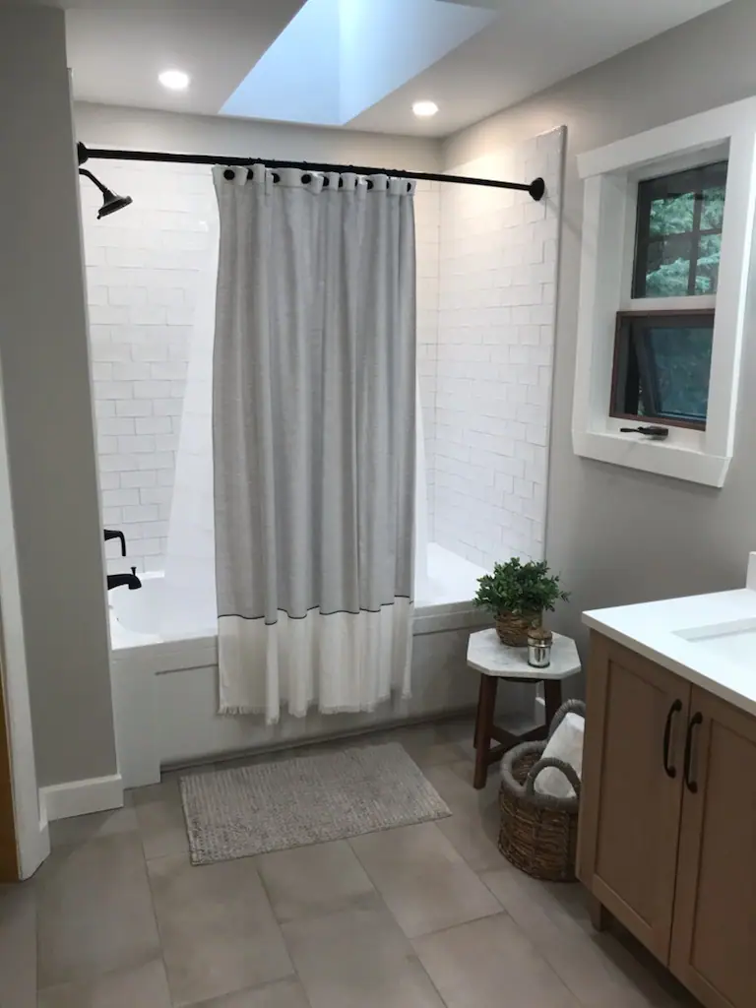
Photos from Zenith job sites, including the stages that end up hidden behind the finishes.
See it before we build it.
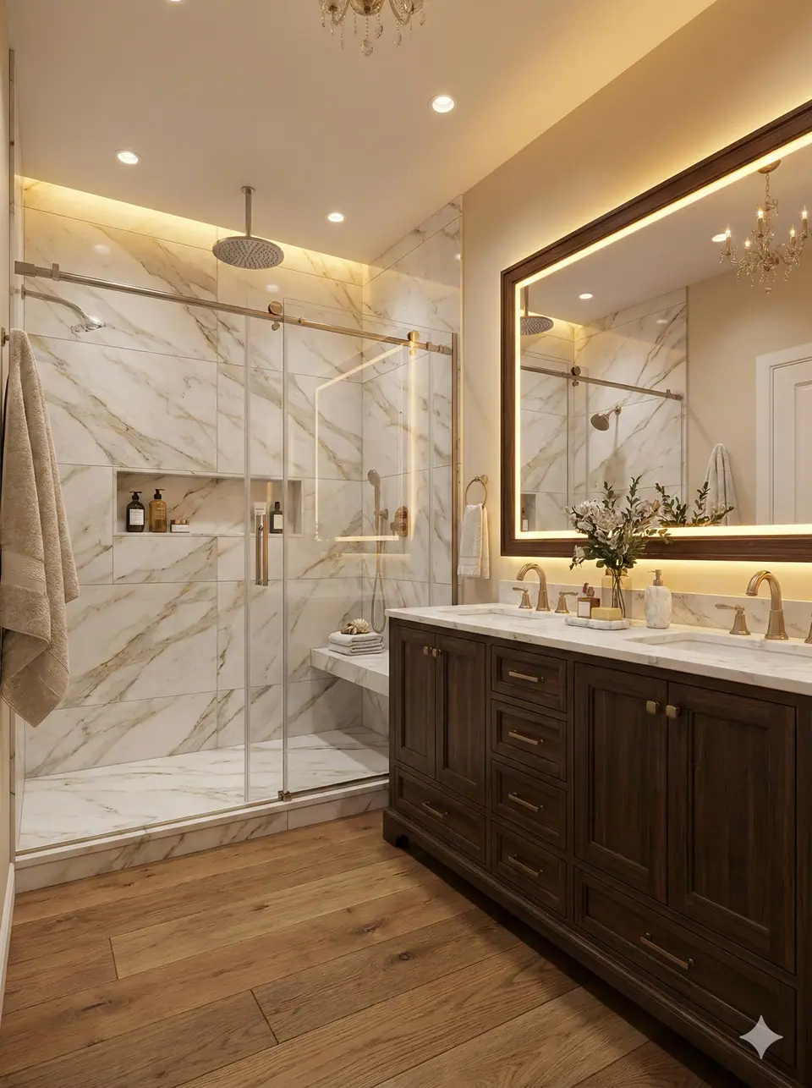
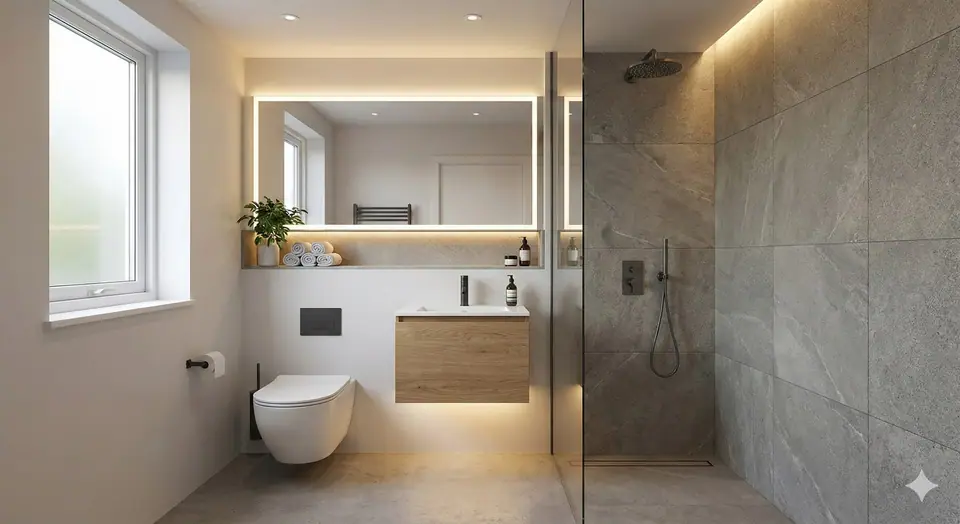
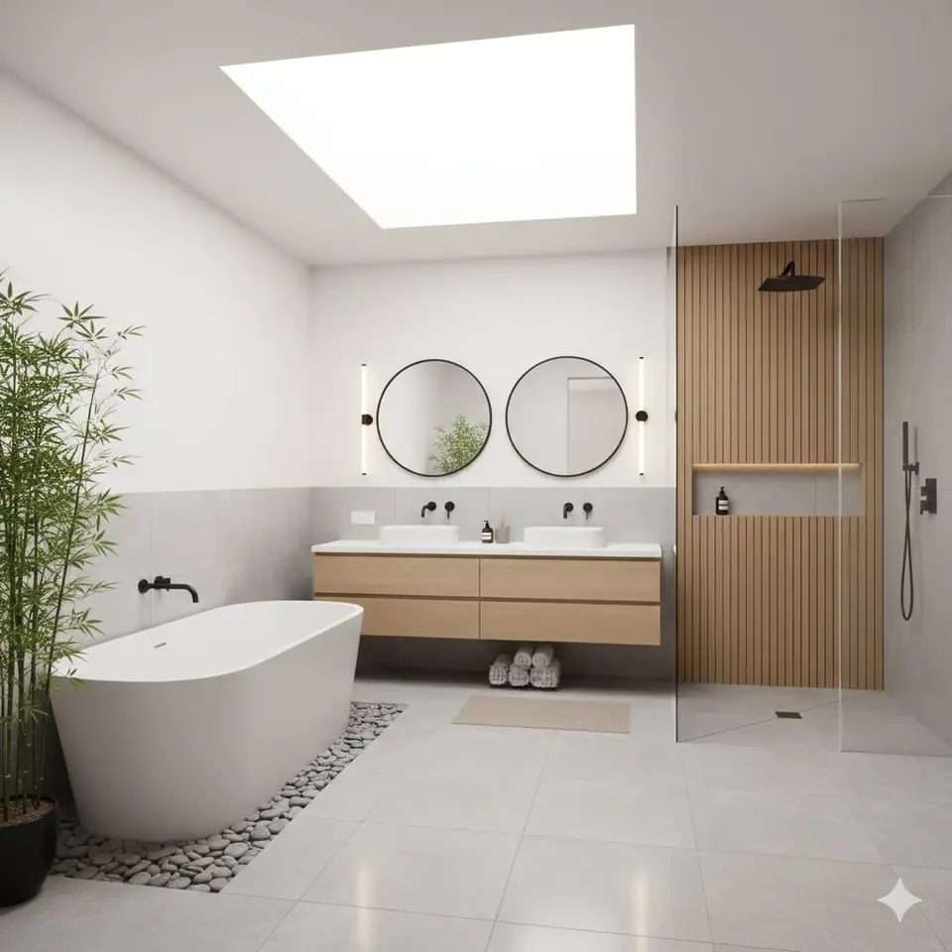
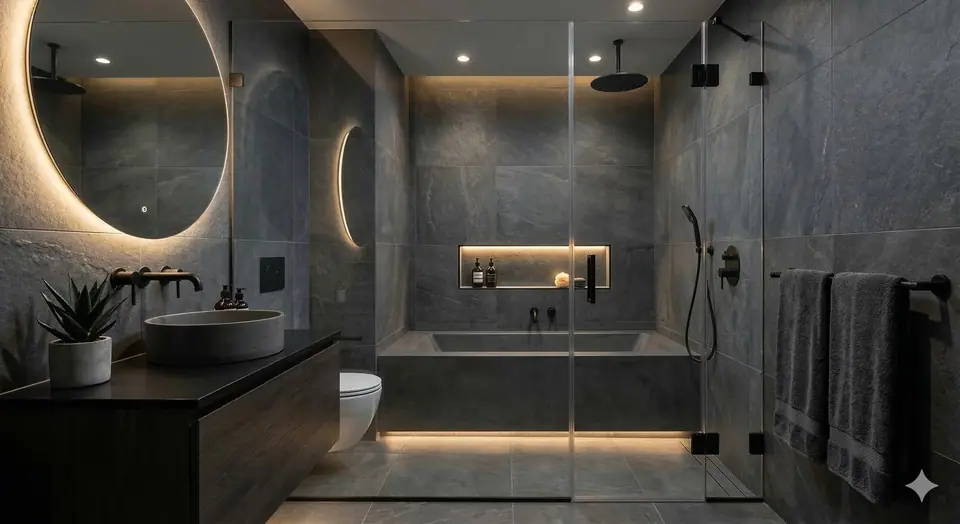
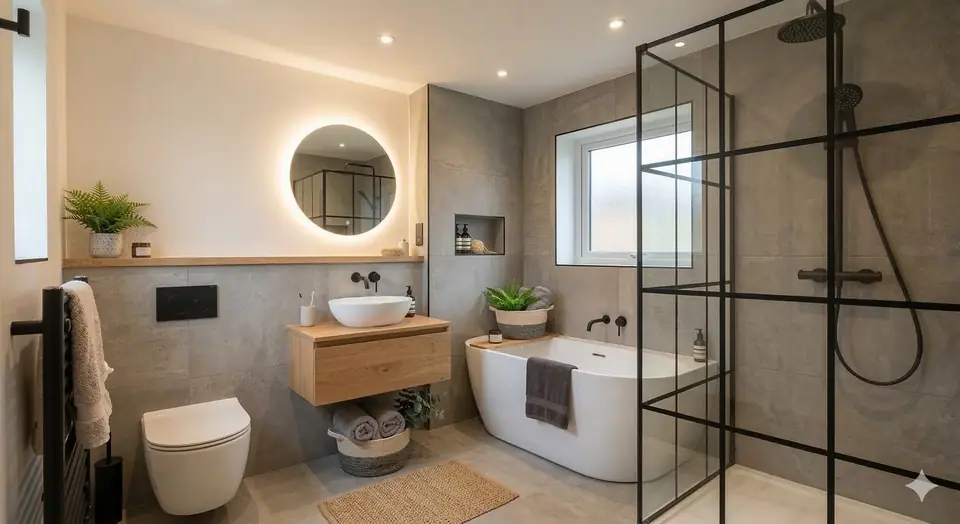
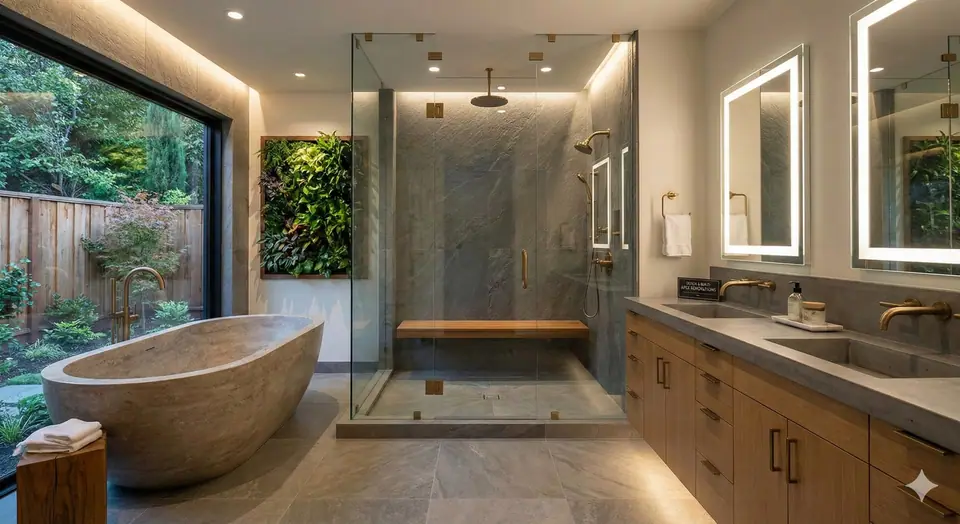
These are 3D designs from our studio, rendered with real light: the same model we price from and build from. Your room is designed the same way, with you, before anything is ordered.


Ideas we design with clients.
At your design consultation our design team works through layout, materials, colour and light with you. These design concepts show the kind of directions we explore together, before anything is built.
Built for our climate
Moisture has to leave the house
In a long heating season, warm moist air finds its way into cold attics and walls. A properly ducted fan, run long enough after each shower, protects the house as much as the bathroom.
Cold floors are optional
Tile over a slab or an unheated crawlspace feels cold most of the year. In-floor heat under tile is one of the most appreciated upgrades in a northern bathroom.
Older homes hide surprises
Many bathrooms in 1960s to 1980s homes have tired drains, no real waterproofing and patched subfloors. We tell you what we find, in writing, before anything changes.
Bathroom Renovations: common questions
How long does a bathroom renovation take?
It depends on the scope: a refresh that keeps the layout is much quicker than a full rebuild with moved plumbing and a custom shower. We give you a schedule with your fixed price at the consultation.
Can we use the rest of the house while you work?
Yes. We protect floors on the way in, seal the work area against dust and clean up at the end of each day. If it is your only bathroom, we plan the schedule around that with you.
Do I have to choose everything before you start?
Selections are made before the price is final, so the price is real. We help you choose and can work with your own finds as long as they suit the installation.
What clients say
We went with the Signature package for our ensuite and it feels like a boutique hotel bathroom. Before any tile went up, the crew walked us through the cement board and the sheet membrane behind the shower and explained why they never rely on a paint-on product alone. That is the part nobody sees, and it is the part that made us trust them.
The 3D design is what sold us. We could stand in our future bathroom on a laptop, slide the vanity over six inches and see the curbless shower from the doorway. When it was finished it matched the drawing so closely that my husband pulled the design up on his phone just to compare.
Megan, this made our week. Moving that vanity six inches on screen is so much easier than moving it on site. Thank you both for trusting us with your home.
Our main bathroom was tired and our budget was tight, so we chose the Essential tier. It never felt like the cheap option. The same waterproofing goes behind the walls as in the bigger packages, the caulk lines are clean, and the new tub surround is the easiest thing in the house to keep clean.
Helpful reading
What Really Drives the Cost of a Bathroom Renovation
The real cost drivers in a bathroom renovation, from moving plumbing to waterproofing and tile, for homeowners in Edmonton and Prince George.
Read the article →What Happens at a Design Consultation (and How to Prepare)
What our $250 in-home design consultation covers, what to have ready, and how it leads to a fixed written price, for Edmonton and Prince George homeowners.
Read the article →Start with a design consultation
Your room designed with you in 3D, each choice priced as you make it, and a written estimate for the scope we agree before we leave. $250 + GST, credited to your project when you go ahead.
Call any time. Every call is answered, day or night.