Basements, from bare concrete to finished rooms
A basement is often the most affordable square footage you will ever add to a house. We plan it properly, starting with moisture and insulation, and take it all the way to finished rooms, a bathroom, or a secondary suite.
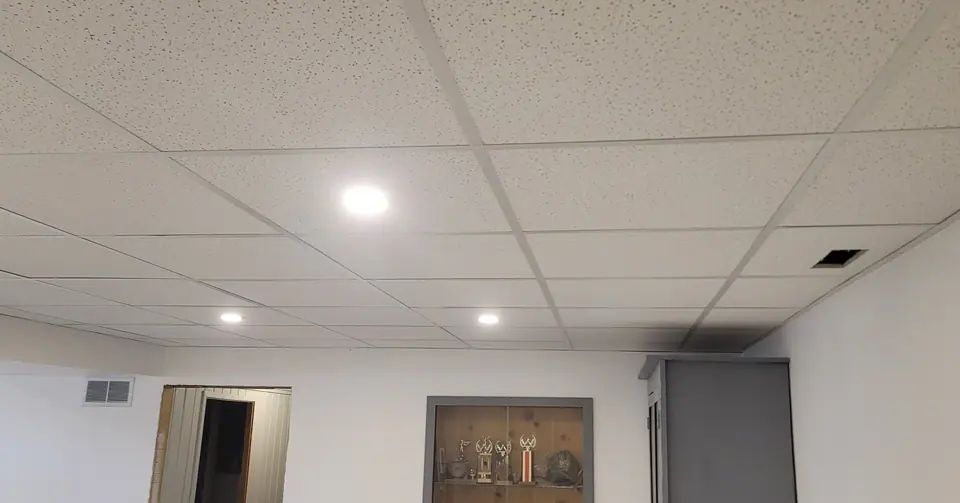
Basement Development done properly
The order matters in a basement. First we look for signs of past water and check the foundation, then plan insulation and vapour control, framing, plumbing rough-ins, electrical, heating and ventilation, and ceilings that keep access to what needs servicing.
Secondary suites add more: fire separation, sound control, egress windows sized to code, separate heating or ventilation questions, and inspections at each stage. Rules differ between municipalities, so we confirm what applies to your address before we design.
What is included
- Moisture assessment and insulation planning
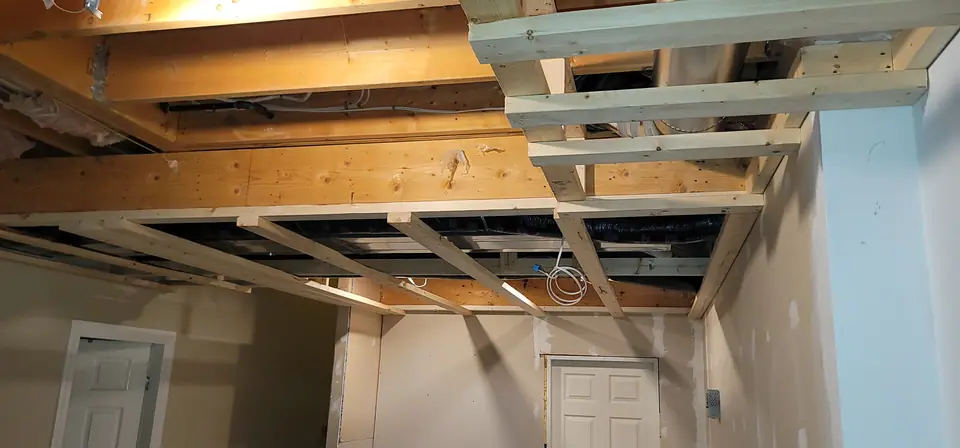
- Framing, including bulkheads and soffits around ductwork
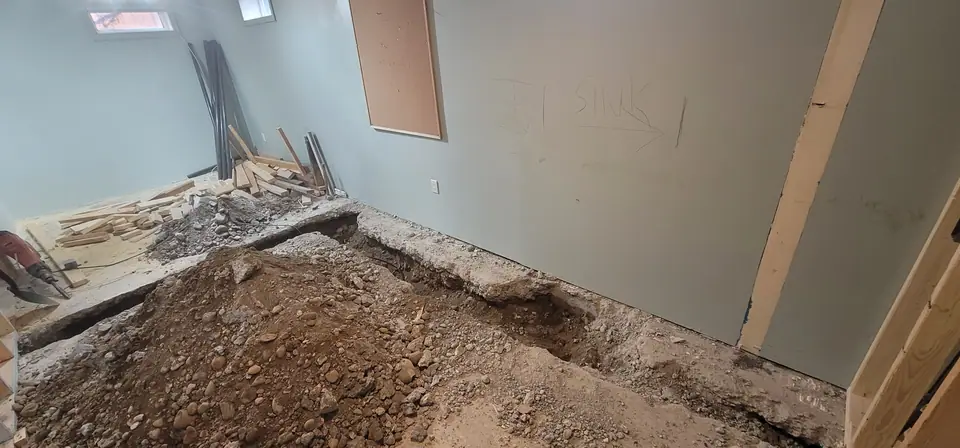
- Under-slab and rough-in plumbing for new bathrooms and wet bars
- Electrical, lighting and data
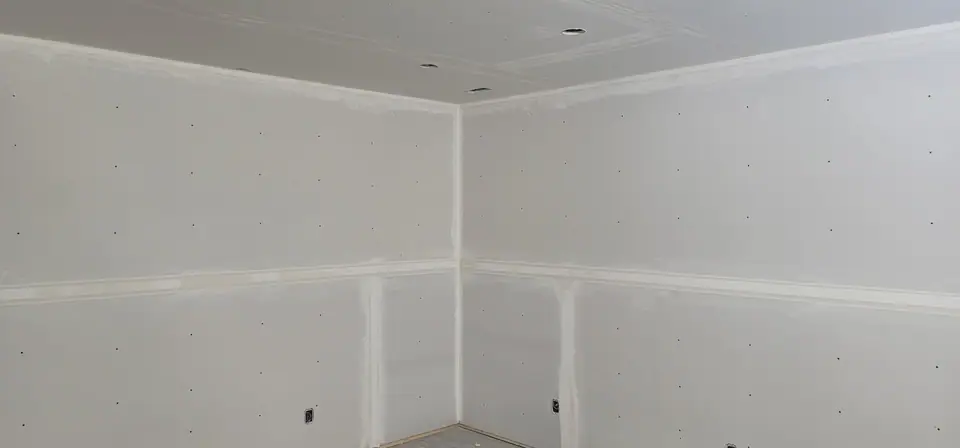
- Drywall, or suspended ceilings where access matters
- Bathrooms, laundry rooms, bars and built-ins
- Egress windows and secondary-suite requirements
- Permits and inspections where required
Real work, real photos
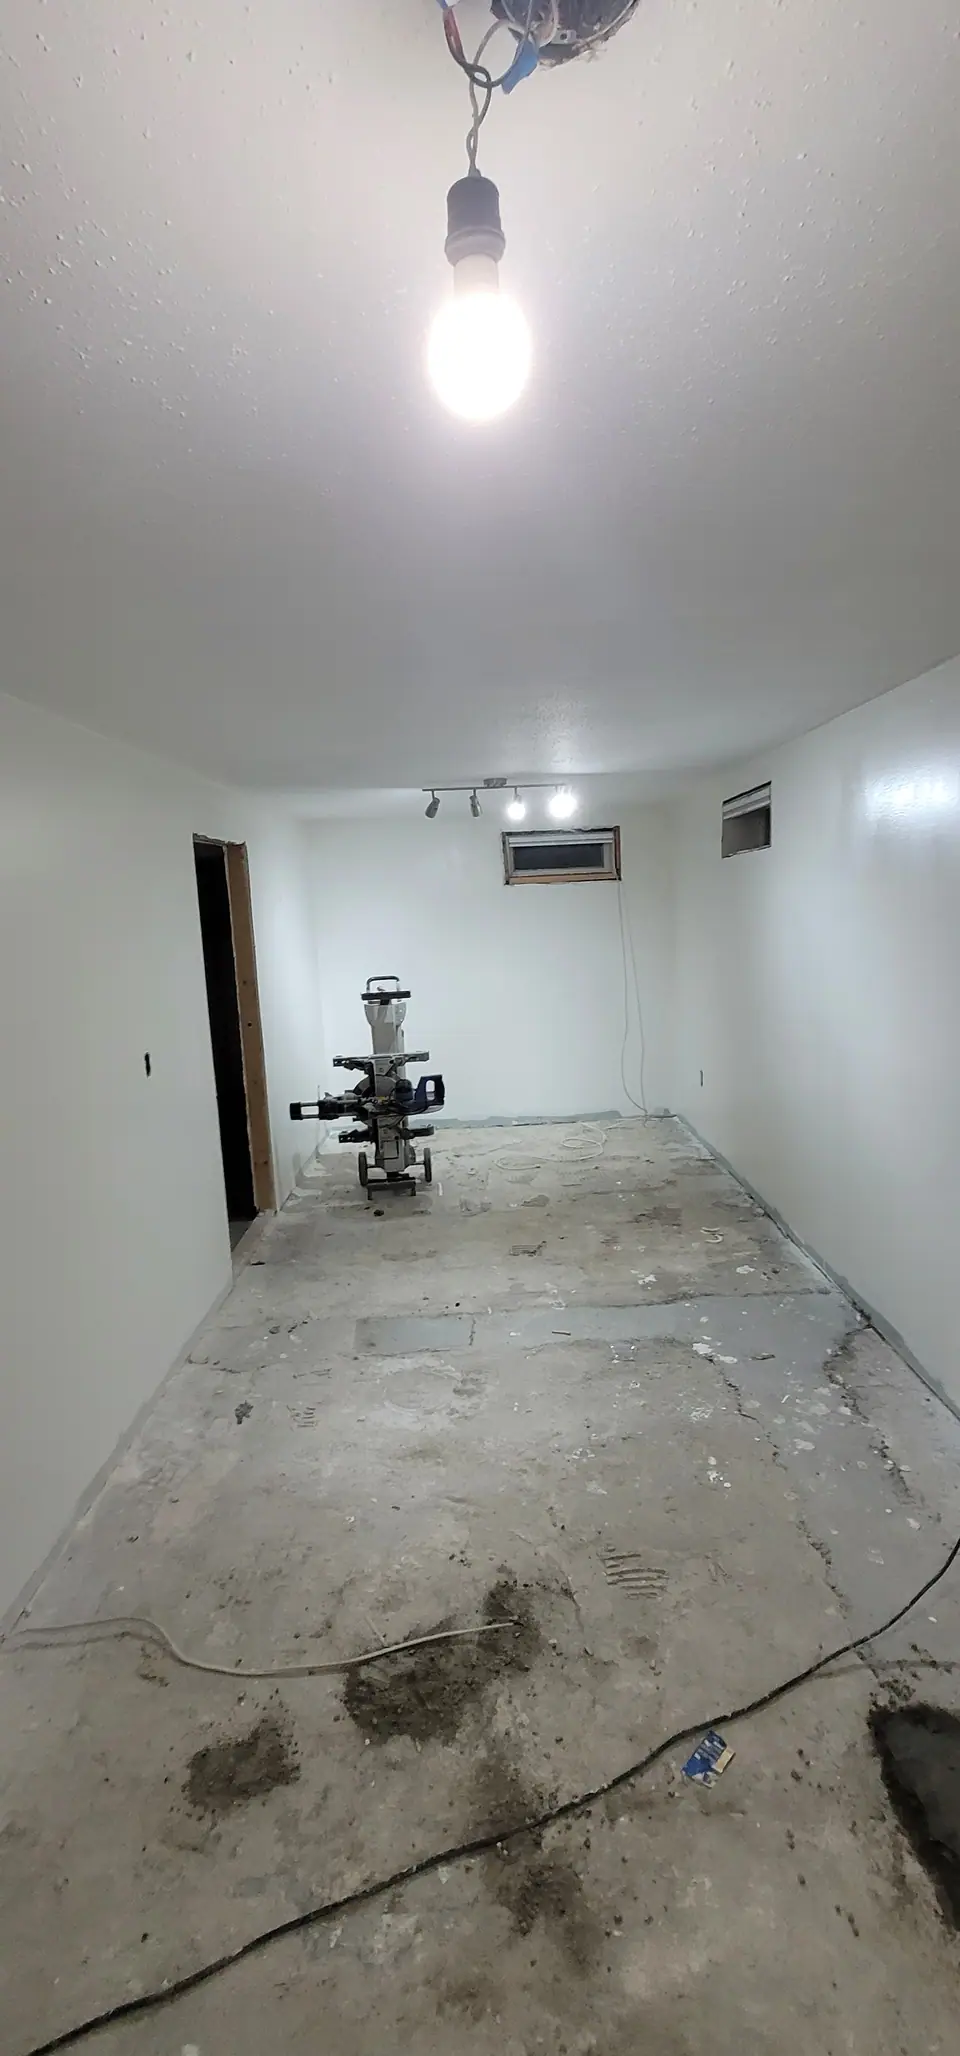
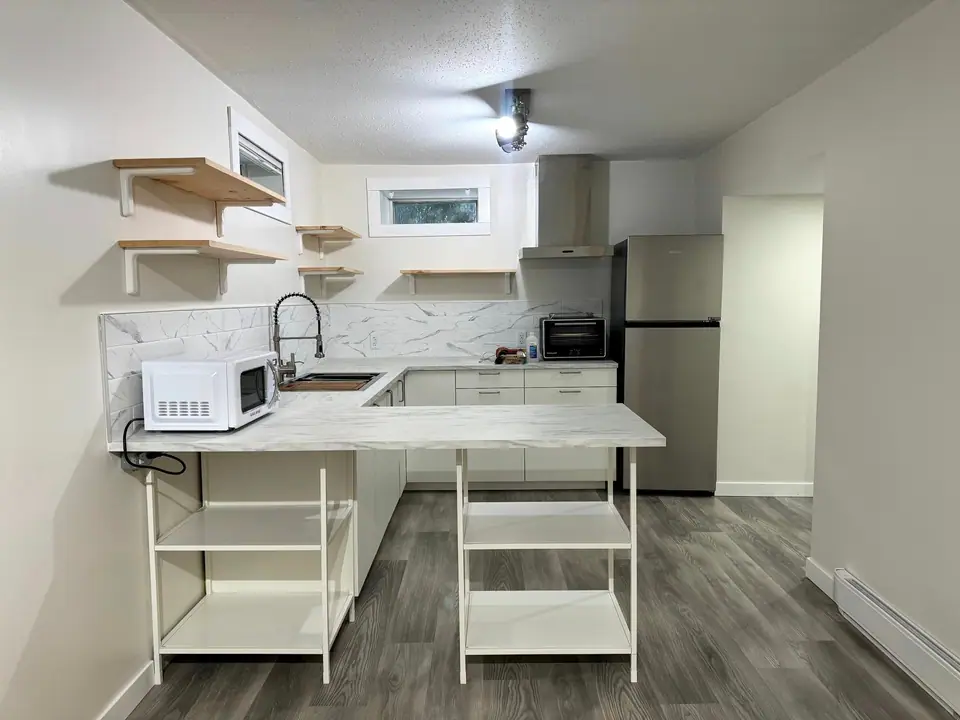
Photos from Zenith job sites, including the stages that end up hidden behind the finishes.
Built for our climate
Warm and dry first
Concrete walls and slabs stay cold and can carry moisture. Insulating and detailing them correctly is what makes a finished basement comfortable in January.
Frost and egress
Egress window wells need drainage and must stay clear of snow and ice to work in an emergency. We plan them with that in mind.
Suites need permits
Edmonton, Prince George and the surrounding municipalities each have their own process for secondary suites. We handle the application and the inspections.
Basement Development: common questions
Can my basement become a legal suite?
Often, but it depends on ceiling height, exits, windows, heating and what your municipality allows at your address. We check those at the consultation and tell you plainly.
Do you install suspended ceilings?
Yes. They are a good choice where you want easy access to plumbing, wiring and ductwork. Drywall ceilings are quieter and more finished. We will help you choose.
What clients say
We were nervous about living through a basement renovation with two small kids. The Zenith team sealed off the stairs, kept the dust downstairs, and told us every Friday what was coming next week.
Helpful reading
Basement Development and Secondary Suites: The Basics
Moisture, egress, ceiling height, fire separation and permits: what to know before developing a basement or suite in Edmonton or Prince George.
Read the article →Renovating in Winter: What Works in a Northern Climate
What to renovate in winter in Edmonton and Prince George, what to save for summer, and how to keep your home warm, clean and dry during the work.
Read the article →Start with a design consultation
We come to your home for 60 to 90 minutes and work through layout, materials, colour and your wish list with you, then you get a fixed price in writing. The consultation is $250, credited toward your project if you go ahead.