Flashing matters more than the finish
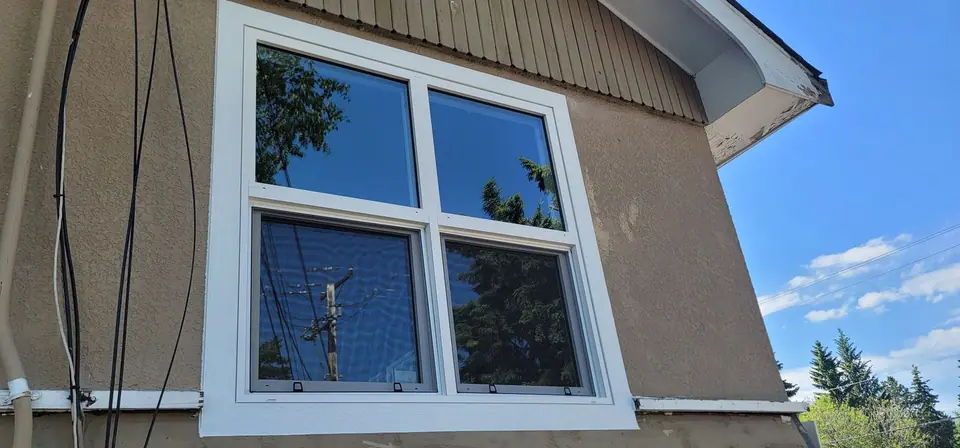
Windows, doors and siding last when the water is shed away from the wall: flashing, sealed openings and a drainage gap behind the cladding.
A new garage addition with a large window, insulated walls and ceiling under vapour barrier, then boarded and taped.
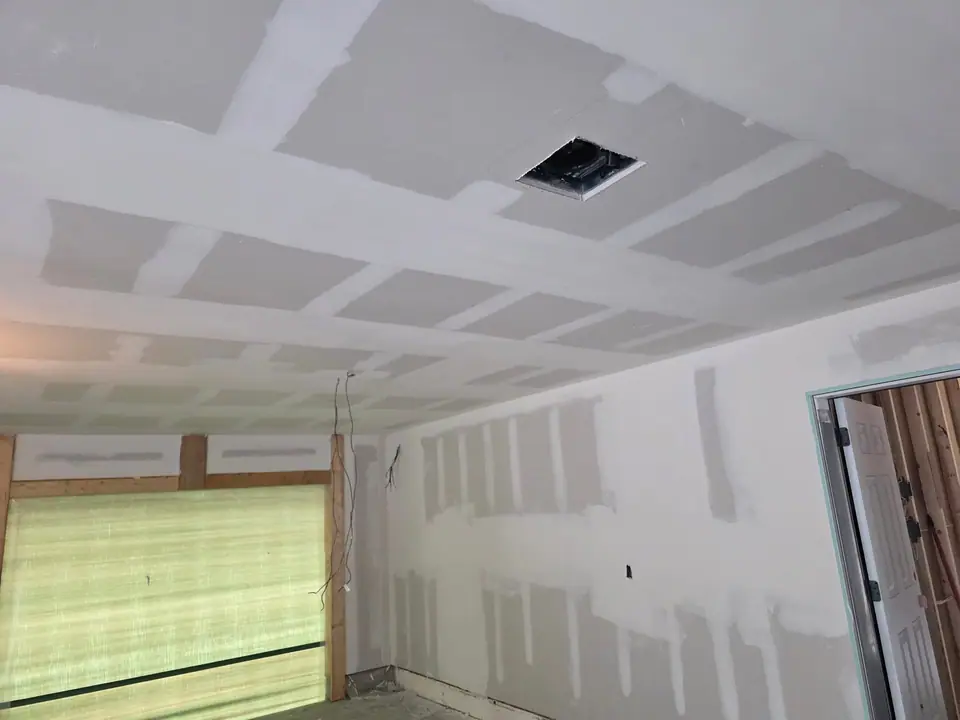
A new garage addition on a concrete slab: exterior walls and the trussed roof insulated and sealed behind a poly vapour barrier, a large picture window and a man door framed in, and the overhead door opening ready for its door.
Then the walls and ceiling were boarded, taped and given their first coats of mud, with the attic hatch and light boxes cut in.
Windows, doors and siding last when the water is shed away from the wall: flashing, sealed openings and a drainage gap behind the cladding.
Concrete and many outdoor finishes have temperature limits, so footings, decks and most exterior work are planned for the warmer months.
Your room designed with you in 3D, each choice priced as you make it, and a written estimate for the scope we agree before we leave. $250 + GST, credited to your project when you go ahead.
Call any time. Every call is answered, day or night.