Most people would rather stay in their own home as they get older. "Aging in place" is the planning that makes that possible: changing the home before it becomes hard to live in, so it keeps working through the years and through winters in Edmonton and Prince George.
Why plan before you need it
Changes made in a hurry, after a fall or a hospital stay, cost more and look like it. Changes planned into a renovation you were going to do anyway cost much less and look like a nicer home. If you are redoing a bathroom in your fifties or sixties, it is the cheapest moment there will ever be to make it ready for later.
Where falls happen: the bathroom first
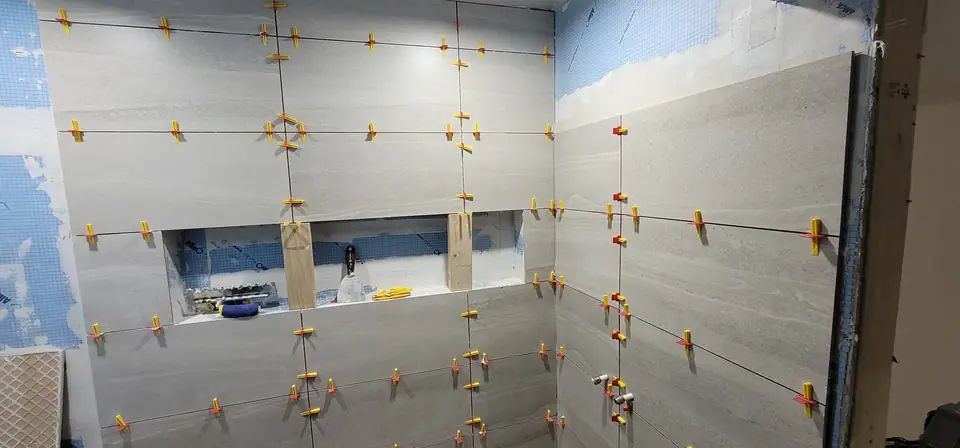
The bathroom is where wet floors, hard surfaces and getting in and out of a tub meet. The usual changes:
- A curbless walk-in shower instead of a tub you have to climb into.
- Grab bars on solid blocking in the shower and beside the toilet, or at least the blocking, so bars can go in later.
- A fold-down shower seat and a hand shower on a slide bar.
- A comfort-height toilet.
- Slip-resistant matte tile, and a night light on the way in.
Our guide to planning an accessible bathroom goes through each one.
Entries, stairs and the northern winter
Ice and snow make steps the second danger zone in our cities.
- Fewer steps at the main entry where the site allows, or a covered entry so the steps stay clearer.
- Sturdy rails on both sides of every stair, inside and out, that you can grip with a gloved hand.
- Level landings and decks big enough to stand on while you open the door, and a place to set down groceries.
- Ramps, designed case by case and permitted where needed, if a wheelchair or walker is part of the plan.
Doors, hallways and handles
- Wider doorways to the bathroom and bedroom help walkers and wheelchairs. Widening a door is framing work, with a new header, and it is best done during another renovation.
- Lever handles instead of round knobs, on doors and faucets, are easier for sore hands.
- Flush floors between rooms, without raised thresholds.
Living on one floor
If the bedroom is upstairs, ask whether a main-floor bathroom and a room that could become a bedroom are possible. Sometimes it is a powder room expanded into a full bath; sometimes it is a basement suite for a family member who helps. The federal Multigenerational Home Renovation Tax Credit is aimed at that second case; check the program's rules on its official page.
Light and contrast
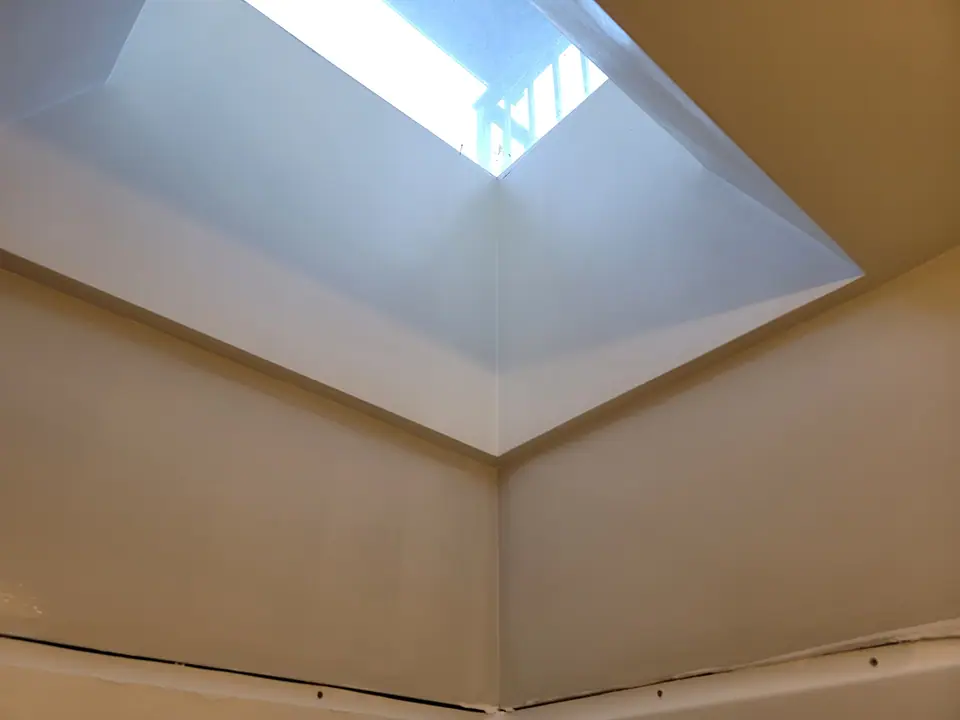
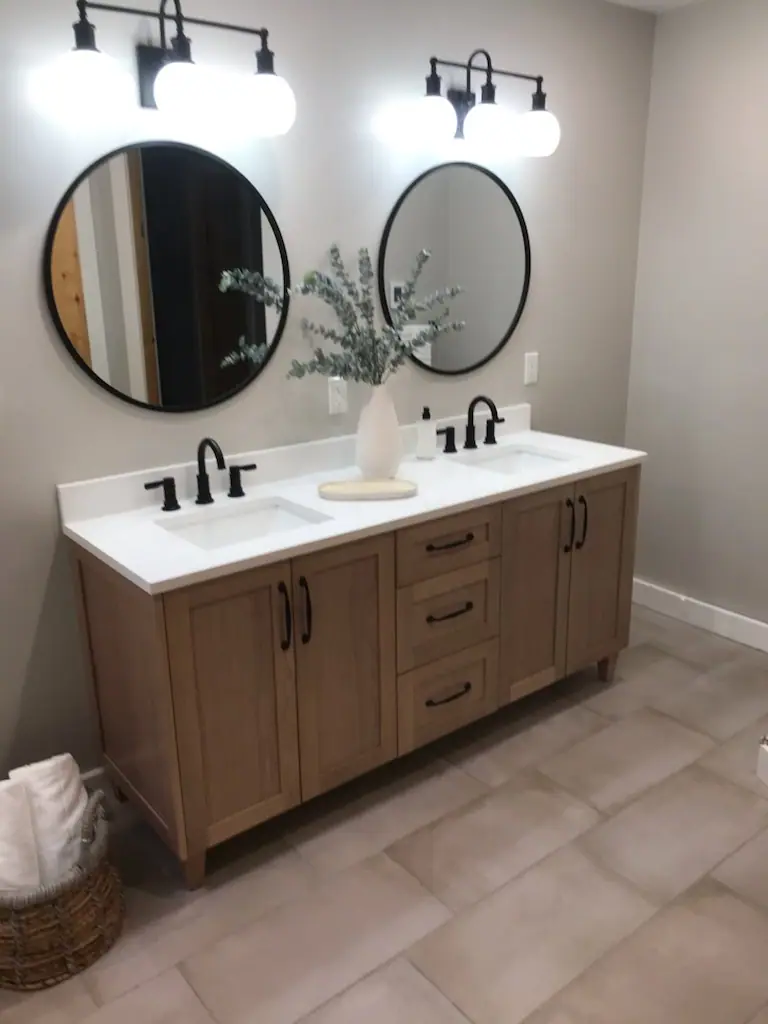
Aging eyes need more light and more contrast. Brighter, even lighting in the bathroom and kitchen, light switches at the room entries, a floor that stands out from the walls, and low night lighting from the bedroom to the bathroom all reduce trips and falls.
Funding to check
Programs that may help, depending on who you are and where you live: the federal Home Accessibility Tax Credit, the Medical Expense Tax Credit for some renovation costs, Alberta's Residential Access Modification Program, and in BC the Rebate for Accessible Home Adaptations and the Home Renovation Tax Credit for Seniors and Persons with Disabilities. Each one decides who qualifies, and some need approval before any work starts. Our accessible renovations page lists them with the official links.
Where to start
- Walk through a normal day and note what is getting harder.
- If you can, ask an occupational therapist to look at the home.
- Pick the room that matters most (usually the bathroom) and plan it properly, with the rest of the house in mind.
When you are ready, book a design consultation. Tell us who lives in the home and what you want it to do for the next twenty years.