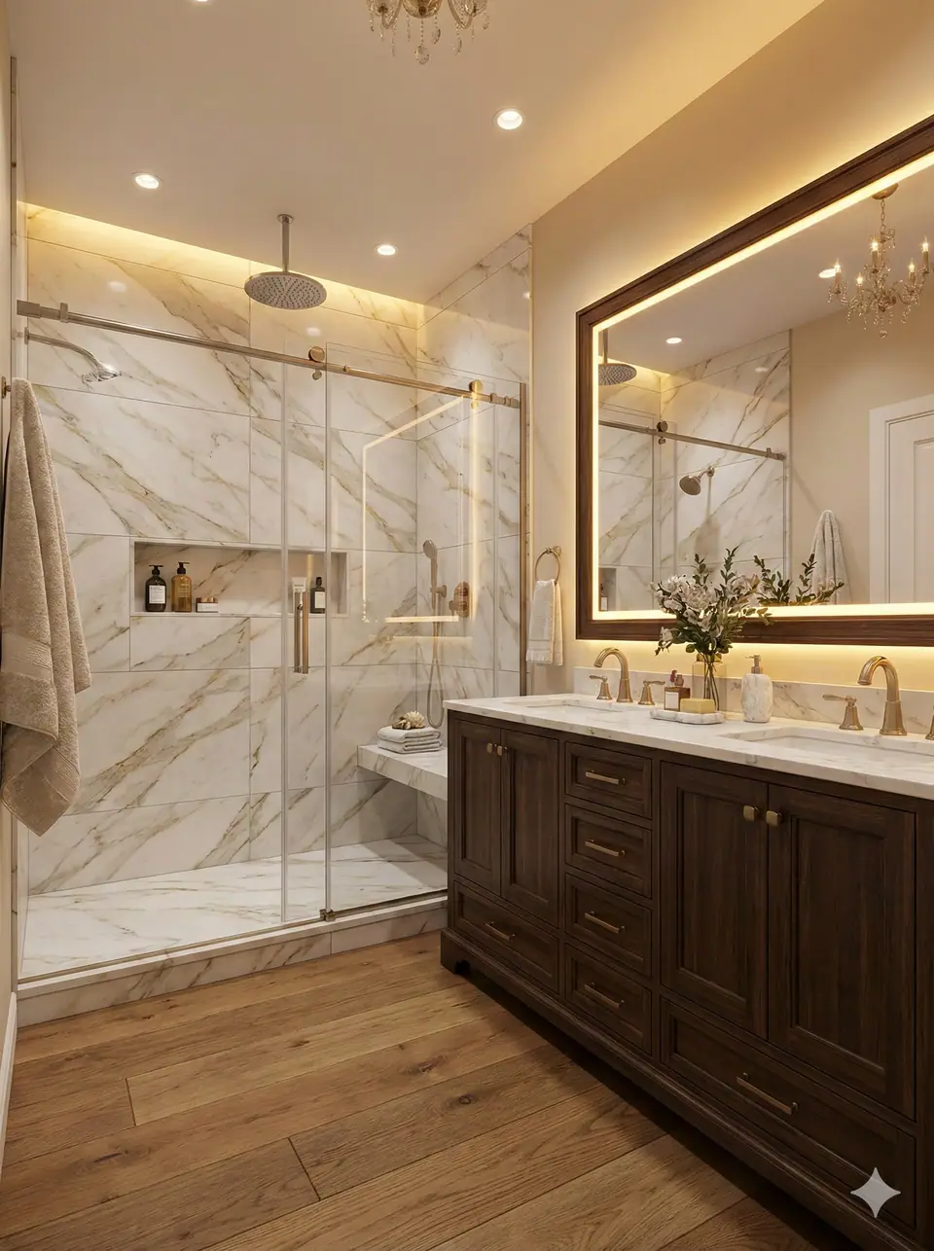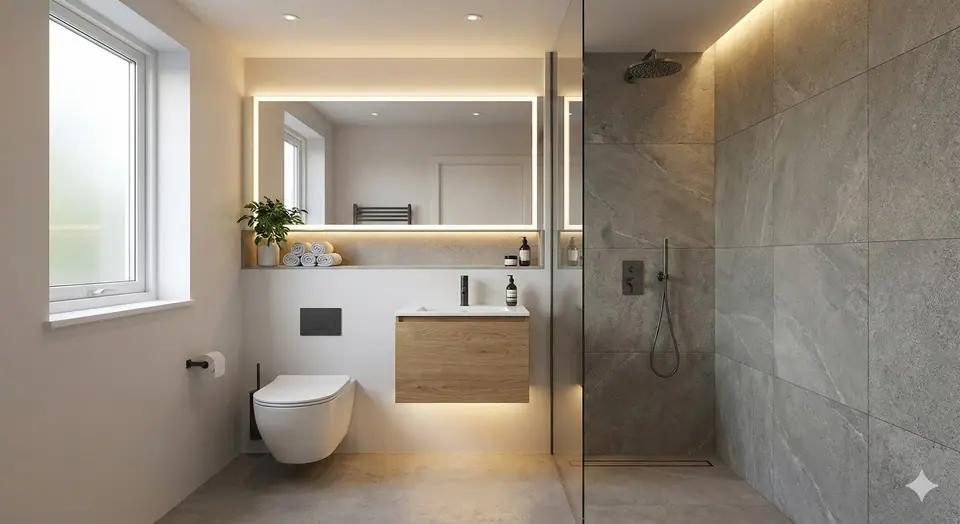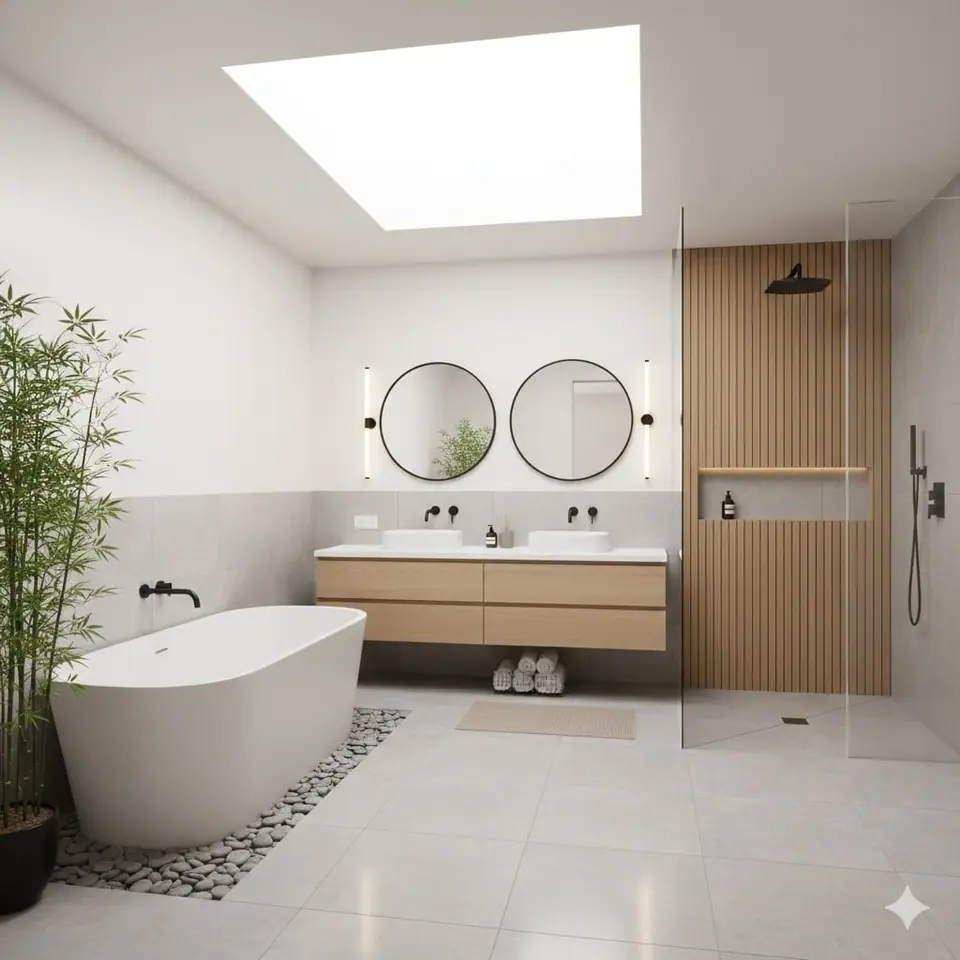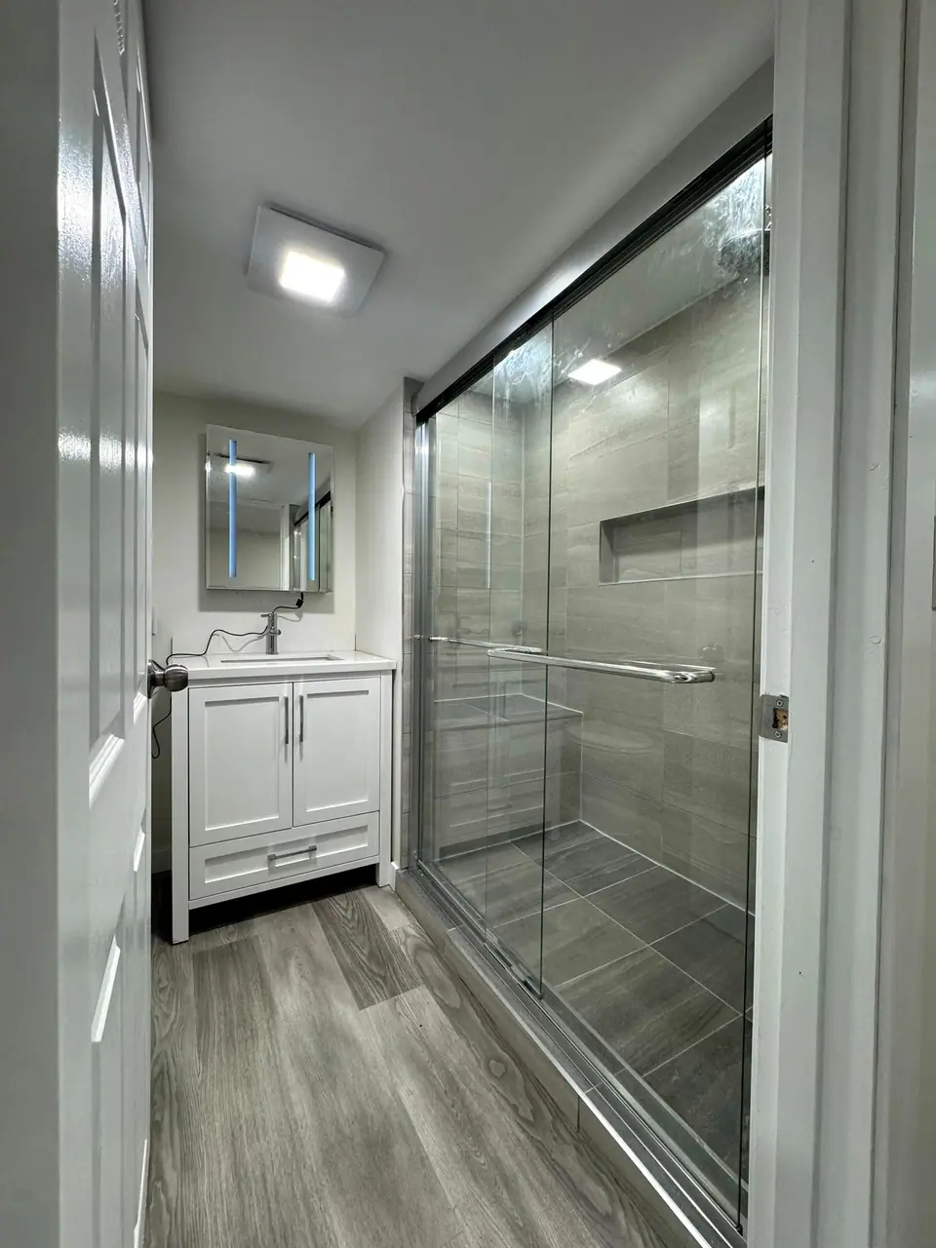
An accessible bathroom is not a hospital bathroom. Done well, it looks like any good modern bathroom, and the people who use it simply find it easier: no tub wall to climb, something solid to hold, a seat when they need one, and room to move. Here is how we think about planning one.
Start with the people, not the fixtures
Before anyone picks tile, answer a few questions:
- Who uses the room, and how? Someone with a cane, a walker or a wheelchair? A partner who helps? Kids or guests too?
- What is getting harder? Stepping over the tub, getting up from the toilet, reaching the shower controls, seeing edges at night?
- Is this for now or for later? A room for someone who needs it today is planned differently from one that is ready "just in case".
- Is there an occupational therapist involved? If an OT has assessed the home, their report is the best brief there is. Some funding programs also require one before work starts.
The shower: the biggest change
Most accessible bathrooms start by replacing a tub with a curbless walk-in shower. With no curb, there is nothing to step over and a wheeled shower chair can roll in.
A curbless shower needs a little more planning than a regular one:
- The floor is recessed so it can slope to the drain without a step. Over wood joists that means lowering the subfloor in the shower area, which is planned with the framing before anything else.
- A linear drain lets the floor slope in one direction, so there are no ridges under feet or wheels.
- Size matters. For aging in place, about 36 inches on the short side with room for a seat works for most people. For a wheelchair, plan around 60 x 36 inches or more.
- Glass: a fixed panel with an open entry is easier than a hinged door you have to swing out of the way.
Grab bars, and the blocking behind them
A grab bar is only as strong as what it is screwed into. Tile and drywall alone will not hold someone who slips. We put solid wood blocking in the walls at the usual grab bar heights, then mount the bars into it.
We recommend that blocking in every bathroom, even if you do not want bars today. It costs little while the walls are open and means a bar can go in later without a tile repair.
Heights that help
- Toilet: a comfort-height or chair-height toilet (seat about 17 to 19 inches) is much easier to stand up from, set close enough to a side wall for a grab bar.
- Shower seat: a fold-down seat at about the same height folds out of the way when it is not needed.
- Controls: shower controls within easy reach of the seat, and a hand shower on a slide bar so you can wash sitting down.
- Vanity: for someone seated, a wall-hung basin with knee space underneath and the pipes covered.
Doors, floors and light
- Doors: a standard 30 inch door is too narrow for most wheelchairs and tight for walkers. Widening it means new framing and a header, which we include in the price. Lever handles replace round knobs.
- Floors: matte, slip-resistant tile (small mosaics on the shower floor), and flush transitions instead of thresholds you can trip on.
- Contrast: a floor that stands out from the walls makes edges easier to see.
- Light: brighter, even lighting for aging eyes, and a low night light on the way in.
Codes and targets, honestly
Most homes are not required by code to be barrier-free. The accessibility sections of the building codes are written mainly for other kinds of buildings. So in a home, the numbers we use (turning space, door widths, heights) are best-practice targets from accessibility standards, checked against your needs and your OT's advice. Some funding programs set their own rules, so check those before work starts.
Funding to check
Several programs can help with the cost, including the federal Home Accessibility Tax Credit, Alberta's Residential Access Modification Program and BC's Rebate for Accessible Home Adaptations. Each program decides who qualifies. See our accessible renovations page for the list and the official links.
How we plan it with you
At the design visit ($250 + GST, credited to your project when you go ahead) we measure the room, design it in 3D with you, and check the plan against accessibility targets, showing where each number comes from. You get one fixed price that lists every grab bar, the blocking behind it and the shower slope.
Book a design consultation and tell us who the room is for.