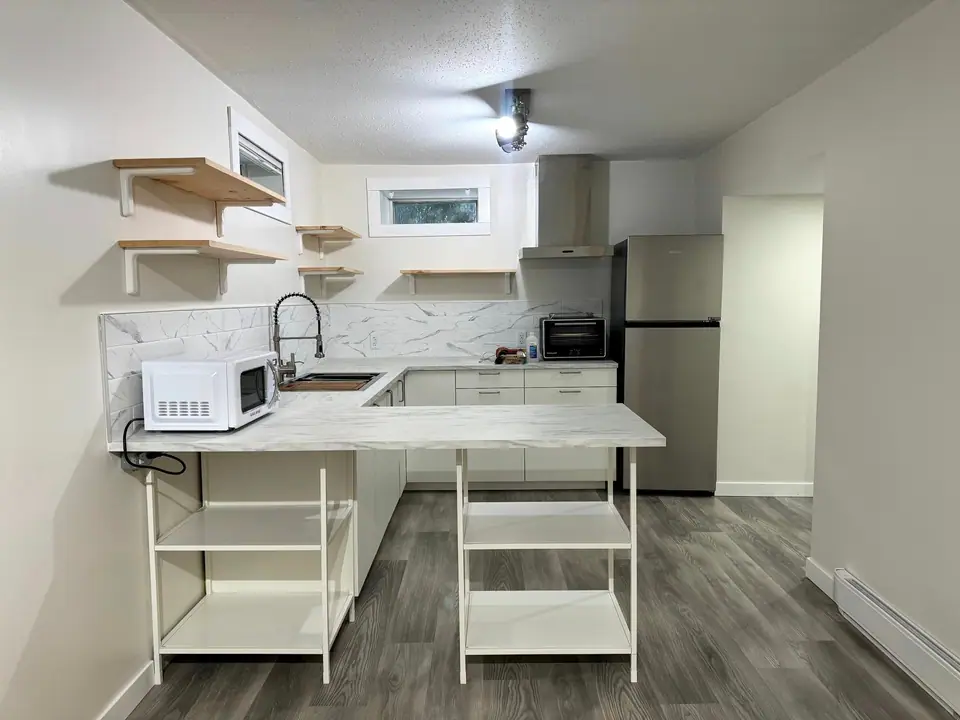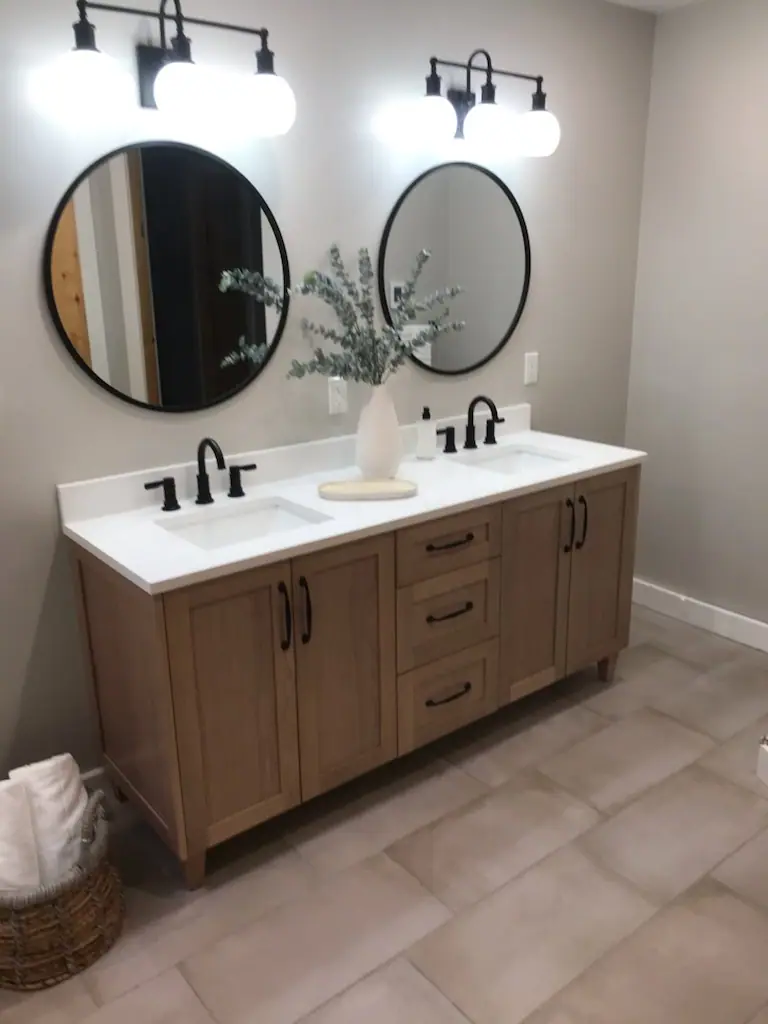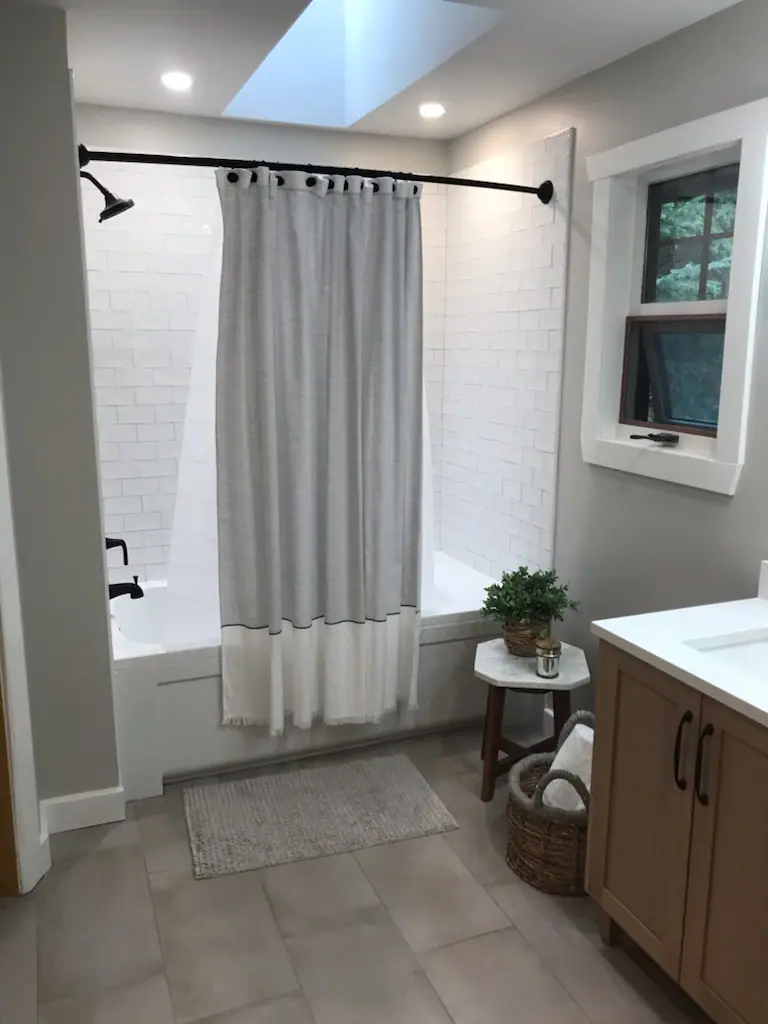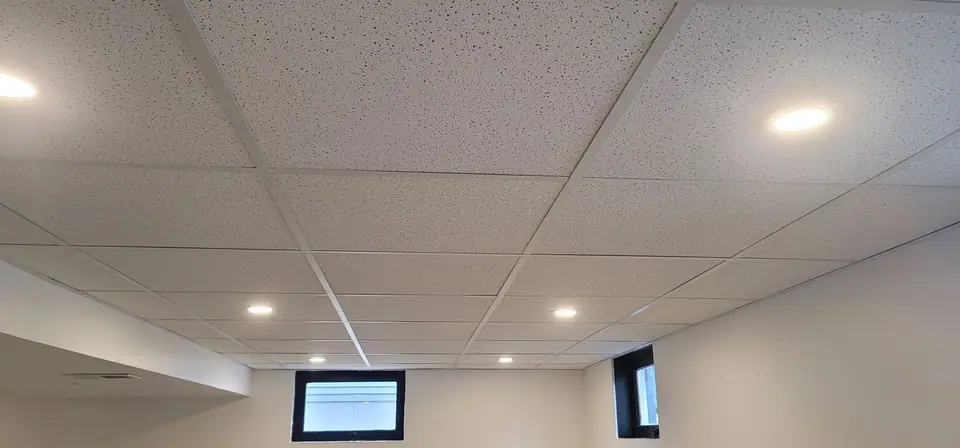
A finished basement is one of the most useful renovations a Prince George home can get, whether that means a family room, a guest bedroom and bathroom, or a secondary suite. This guide covers typical costs, the permit and suite rules to check, and how a basement project is put together.
Typical cost ranges
Basement costs depend mostly on what the space will be used for and the level of finish. Four common scenarios:
- Family room or rec room: $35,000 to $55,000. Framing, insulation, drywall, flooring, electrical and lighting. No bathroom or wet bar. Comfortable, finished living space.
- Full lower level with a bathroom: $55,000 to $80,000. Everything above, plus a three-piece bathroom, egress windows where they are needed, proper ventilation and a higher finish level throughout.
- Secondary suite: $75,000 to $120,000 and up. A separate dwelling with its own entrance or a shared entry, a kitchen, a bathroom, bedrooms, fire separation, and the mechanical and safety requirements a suite needs under the BC Building Code and the City's bylaws.
- Custom lower level: $85,000 to $150,000 and up. A home theatre, gym, wine room or bar, with built-ins, sound control, specialty lighting and heated tile.
Can your home have a suite?
BC now expects municipalities to allow a secondary suite on most single-detached lots, but there are still rules about parking, entrances, ceiling height, windows, fire separation and more. Confirm what the City of Prince George allows at your address before you plan a suite.
A legal suite needs a building permit and inspections, and the requirements affect the design from the start: ceiling height, exits, windows, heating and sound separation. We check those at the design consultation and tell you plainly what is possible. Our article on basement development and secondary suites has more detail.
Government programs for suites
Federal and provincial governments have offered programs for new secondary suites, such as low-interest loans and, at times, partly forgivable loans. Their rules, amounts and deadlines change, so check the current program details directly with the program before counting on any funding. We do not arrange financing, but we can give you the scope and price documents a lender or program usually asks for.
How a basement project runs
A basement suite moves through the same broad stages every time: design and permit application, framing and rough-ins (plumbing, electrical, ductwork), inspections, insulation and drywall, then flooring, cabinets and fixtures, and final inspections. Moisture and insulation come first, then the rough-ins, then the finishes. The permit stage is usually the least predictable part of the schedule, so we plan around it.
We apply for the permits, book the inspections, coordinate the trades and manage the sequence. You make the decisions and watch the space come together. You will get a written schedule with your fixed price.
Start with a design consultation
Every Zenith project starts with a $250 in-home design consultation, credited toward your project if you go ahead. In 60 to 90 minutes we look at the space, ceiling heights, windows and mechanical room, work through the layout and finishes with you, and talk through what a suite would need at your address. Then you get a fixed price in writing.
See our basement development page, then book a design consultation or call our Prince George office at (250) 999-4500.