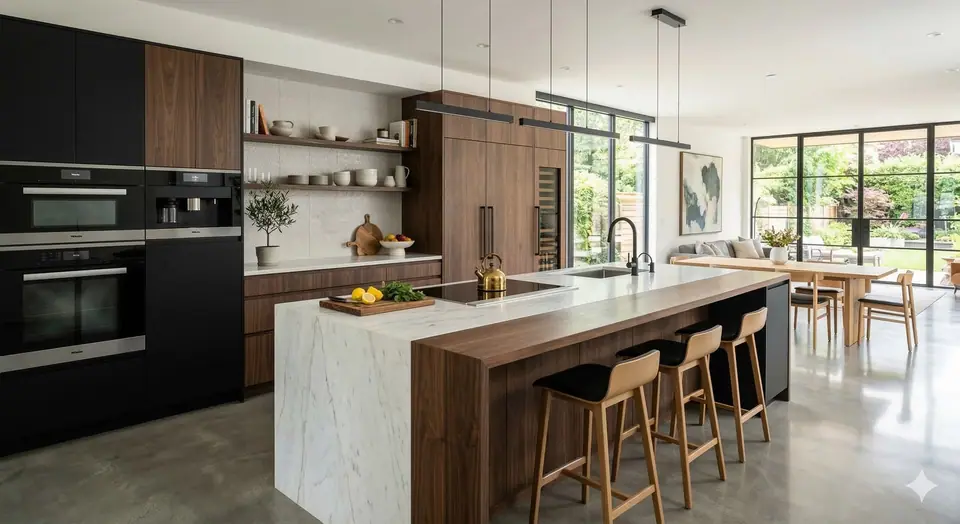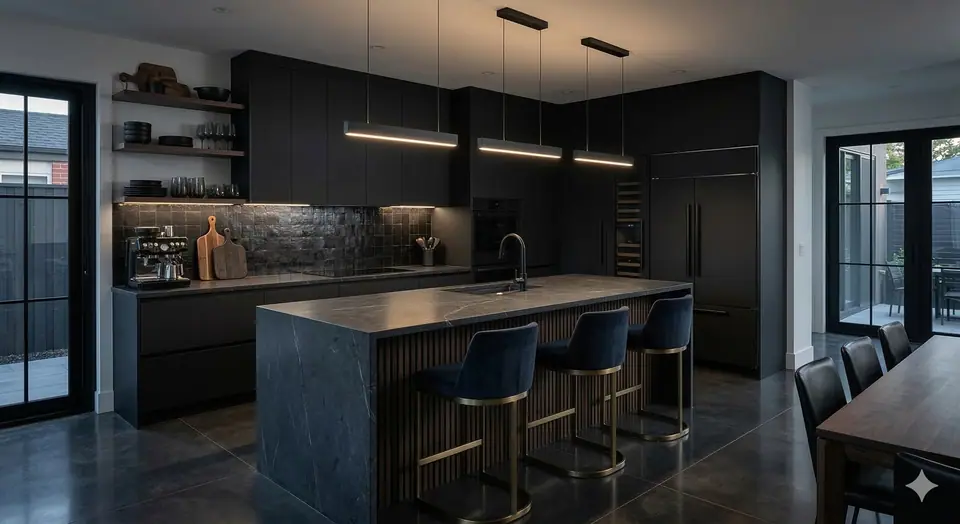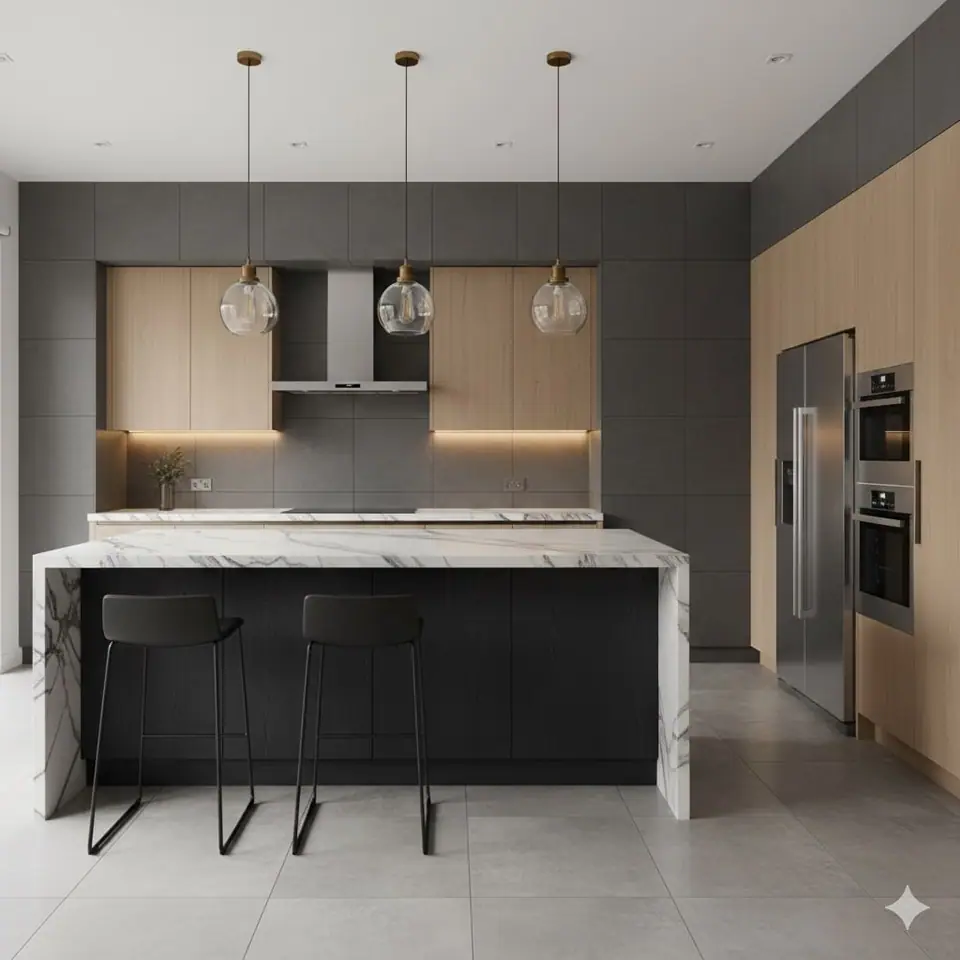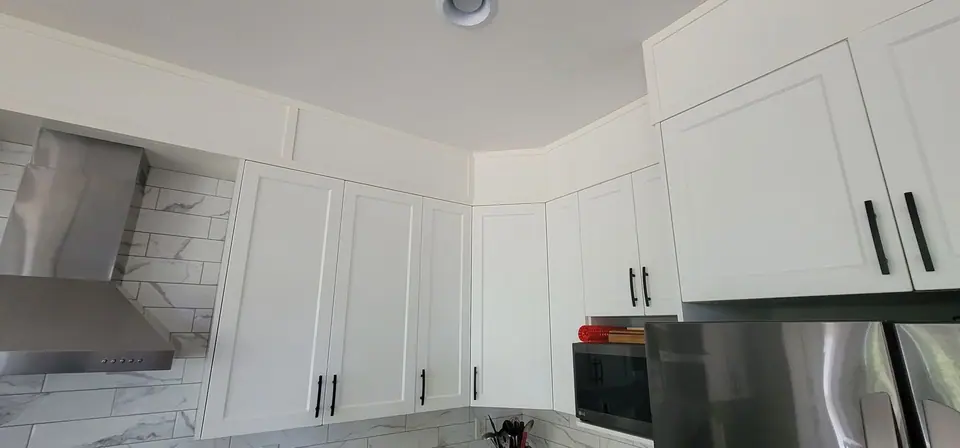
A beautiful kitchen that is awkward to cook in gets frustrating fast. The best kitchens start with an honest look at how you actually live: who cooks, how often, what you make, and where everyone else ends up standing while it happens. Finishes matter, but they come later. Here is how we suggest thinking it through.
Start with how you cook
Before looking at cabinet colours, answer a few questions:
- Do you cook most nights, or mostly reheat and assemble?
- Is it usually one cook, or two people working at once?
- Do you bake? Batch cook? Can or preserve in the fall?
- Where do kids do homework, and where do guests gather?
- What drives you crazy about your current kitchen?
That last one is often the most useful. "There is nowhere to put groceries down" or "the dishwasher blocks the only path" tells us more than any magazine photo.
Think in work zones
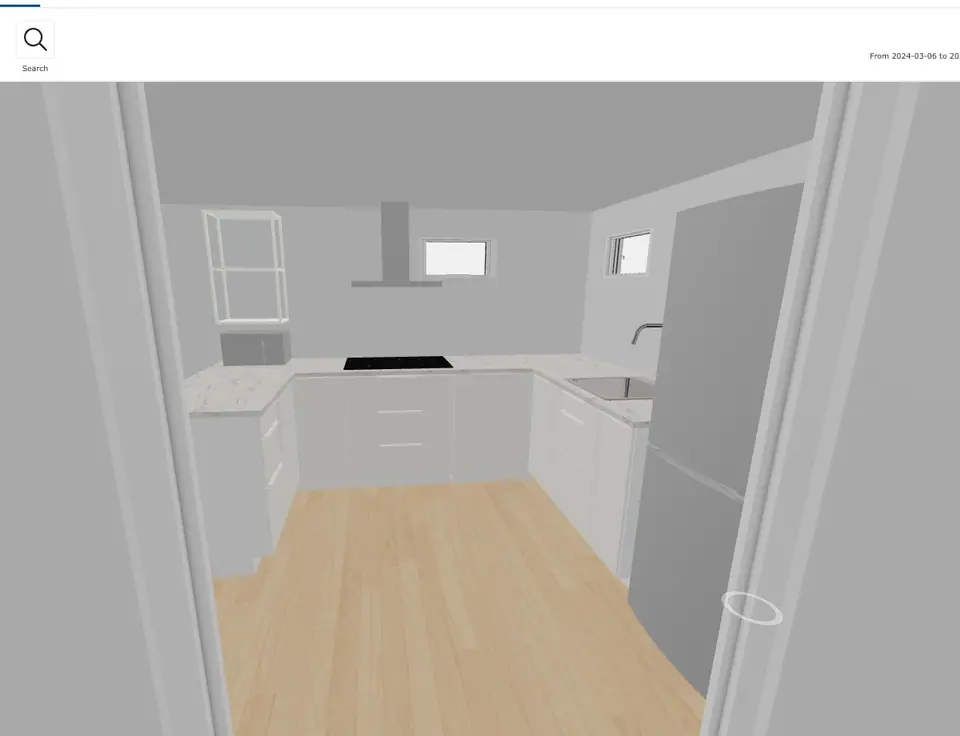
The old "work triangle" between sink, stove and fridge is still a useful idea, but most kitchens today work better when you think in zones:
- Prep zone: the longest run of clear counter, ideally between the sink and the cooktop.
- Cooking zone: cooktop or range, with pots, utensils, oils and spices within reach.
- Cleanup zone: sink, dishwasher, garbage and recycling together, with dish storage close by so unloading is quick.
- Storage zone: pantry and fridge, near where groceries come in.
- Drop zone or coffee station: somewhere for keys, mail, the coffee maker or a kettle, out of the cook's way.
When zones overlap badly, people bump into each other. When they are laid out well, two people can cook without a traffic jam.
Storage that actually gets used
Drawers usually beat lower cabinets with doors, because you can see everything without kneeling. Other things worth considering:
- Deep drawers for pots and pans
- Pull-outs for garbage, recycling and compost
- Tall pantry cabinets with roll-outs
- Vertical dividers for baking sheets and cutting boards
- A spot for small appliances so they are not living on the counter
Custom cabinetry can make use of awkward corners and odd ceiling heights in older homes. Our custom millwork page shows the kind of built-in work we do.
Clearances and walkways
Leave enough room for two people to pass each other, for the dishwasher and oven doors to open fully while someone is standing nearby, and for the fridge door to swing without hitting a wall or island. Islands are lovely, but an island that crowds the room makes it harder to use. We check clearances against your actual appliances and the way your household moves through the space, and we follow code requirements where they apply.
Choose appliances early
This is one of the most common planning mistakes: picking cabinets first and appliances last. Appliances set the dimensions of the cabinets around them, the electrical and gas requirements, and sometimes the ventilation design. A panel-ready fridge, a wall oven, a large range or a drawer microwave all change the plan.
Pick your appliance models (or at least their exact sizes and requirements) before cabinets are ordered. If supply is a concern, order early and store them until install.
Lighting in layers
Good kitchen lighting has three layers:
- General lighting to light the room evenly, often recessed fixtures.
- Task lighting where you work, especially under-cabinet lights over counters so you are not standing in your own shadow.
- Accent or decorative lighting such as pendants over an island or lighting inside glass cabinets.
Dimmers let one room handle both a busy morning and a quiet evening. In northern winters, when it is dark by late afternoon, lighting matters even more.
Ventilation that really vents
A range hood should be ducted to the outside and sized for your cooking. If you sear, stir-fry or cook with a lot of steam, a stronger hood makes a real difference to grease and smells. Larger exhaust fans can affect how air moves through the rest of the house, and some situations call for make-up air, so this is worth discussing with your contractor early. Recirculating hoods are an option where ducting is not possible, but they do not remove moisture.
Finishes: durable first, pretty second
Counters, backsplash, flooring, cabinet finishes and hardware make the kitchen feel like yours. When choosing, think about:
- How the counter material handles heat, stains and cutting
- Whether you want a busy pattern that hides crumbs or a plain one that shows off the space
- Flooring that is comfortable underfoot and stands up to dropped pans (see our flooring and tile page)
- Hardware that is comfortable to grab every day
Bring samples home and look at them in your own light, morning and evening, before deciding.
Living through a kitchen renovation
Losing the kitchen for a few weeks is the hardest part for most families. A little preparation helps a lot:
- Set up a temporary kitchen with a fridge, microwave, kettle, toaster oven or slow cooker
- Use paper plates or plan a dishwashing spot in a laundry sink
- Plan simple meals and stock up before demolition
- Expect some noise, and ask how dust will be controlled
On our sites we use dust protection and containment to keep the rest of the home liveable, and our client portal keeps you updated on what is happening and what comes next. You can read more about how a project runs on our process page.
Let us help you plan it
If you are starting to think about a new kitchen, see our kitchen renovation page, then book a design consultation. We will talk through how you cook, measure the space, and give you a fixed price in writing. Call Edmonton at (587) 812-4500 or Prince George at (250) 999-4500.