In-home design consultations in Edmonton, Prince George and nearby towns
Bathroom

Bathroom rebuild with a skylight well and wood vanity

A bathroom taken back to the studs and rebuilt: a new tub and surround, a wood vanity, and a skylight well finished and painted.

Bathroom rebuild with a skylight well and wood vanity, photo 1 of 11 (finished)
Finished
From our photo archive: job-site photos taken before our project records, so the job details are not listed.

What the photos show

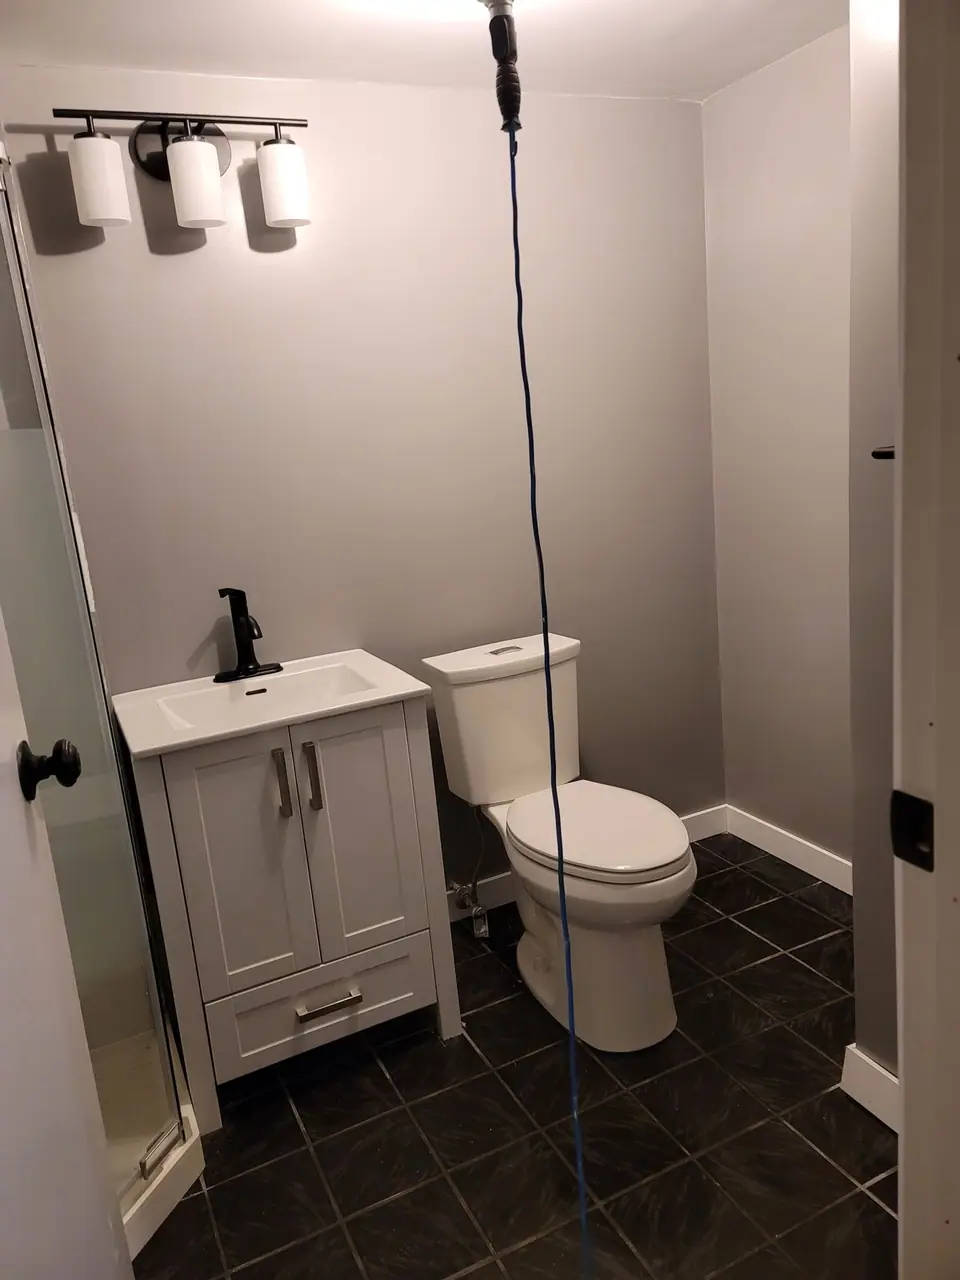
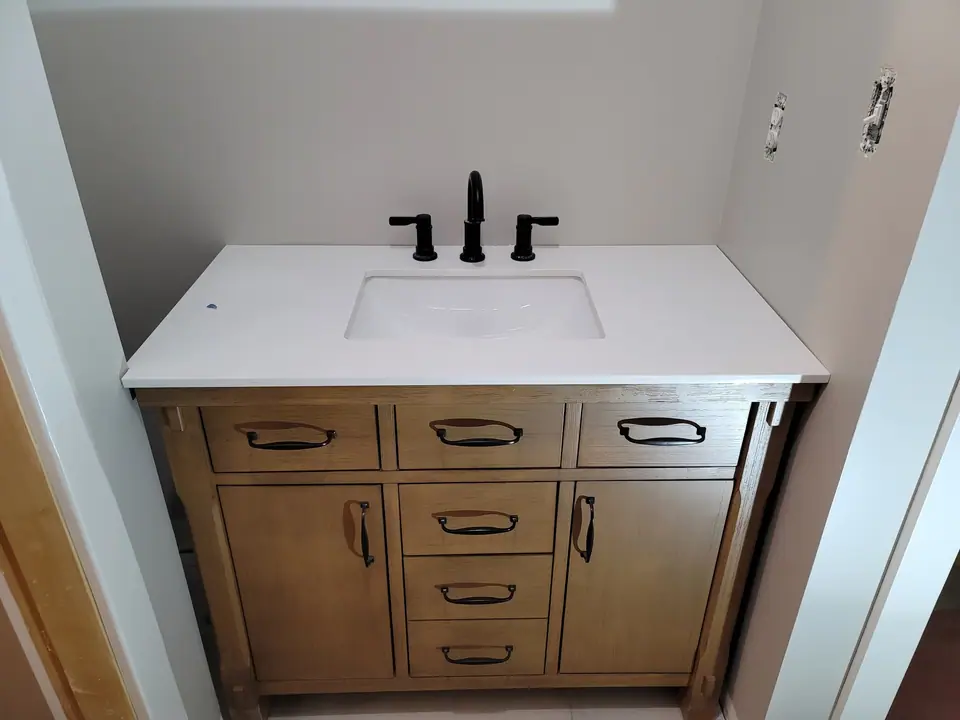
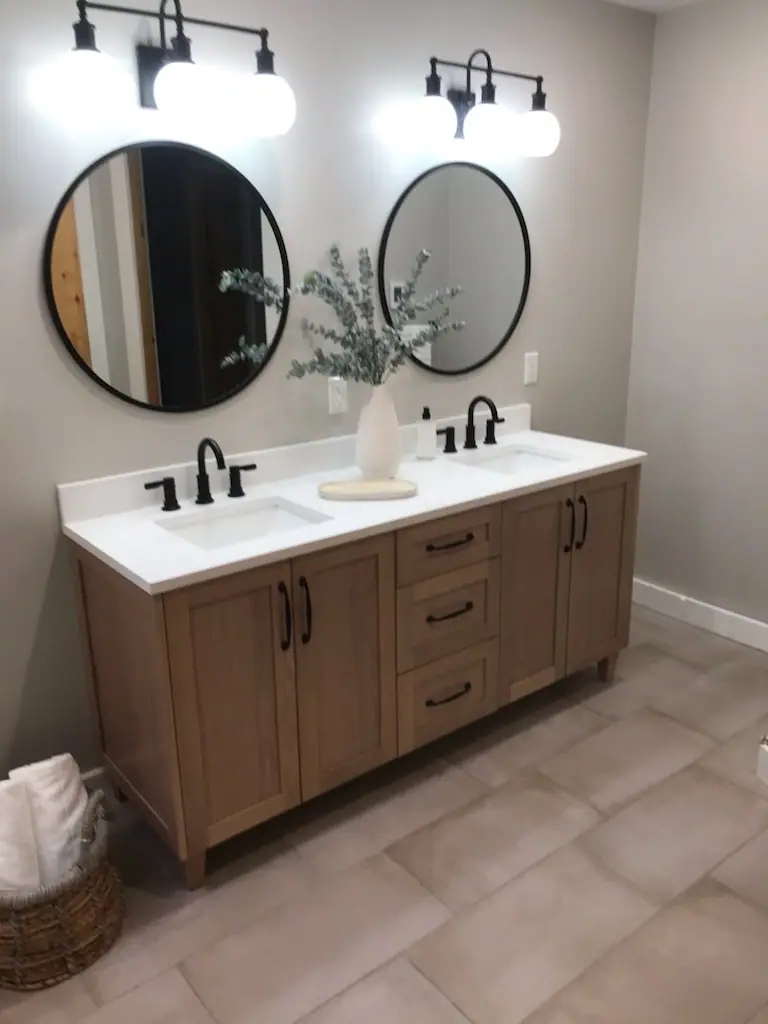
The old finishes, walls and floor came out first, down to the framing, insulation and subfloor. The rebuilt room has a new tub with a white surround, a wood vanity with a white top and matte black faucet, painted walls and trim.

The skylight well above was boarded, taped and painted so the daylight reaches the whole room.

Before and demolition4 photos

In progress1 photo

Finished4 photos

More photos2

This room in 3D

Our process starts with a 3D design you walk through with us before anything is ordered. Here is this room as a 3D design, beside the finished job.

3D design of a bathroom with a tub across the end wall and a rustic wood vanity
3D design
3D design: the rebuilt bathroom, with the tub across the end and the wood vanity with a black faucet.
Bathroom rebuild with a skylight well and wood vanity: the finished room
Finished job
Photo: the finished room, from our job site.

Helpful tips

Ask what goes behind the tile

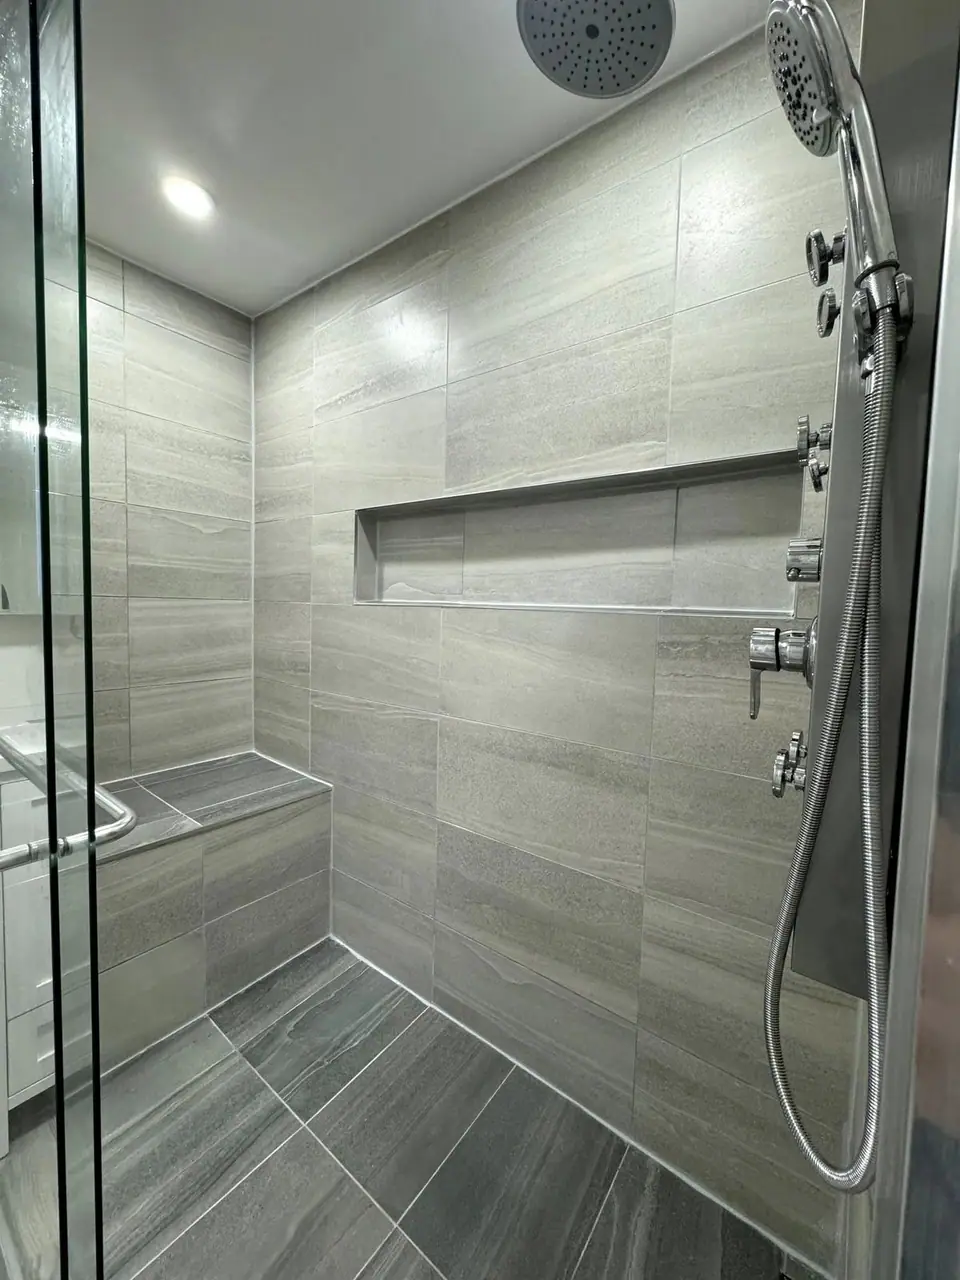
Tile is not waterproof on its own. Ask any contractor what goes behind it: we put cement board and a bonded sheet membrane on every wet wall, and flood-test every shower floor for 24 hours, with photos, before a single tile is set.
Choose fixtures before the price is final

The valve, drain and vanity size decide where the plumbing goes. Picking them before the price is final means the price is real and nothing has to be moved once the walls are open.

Add blocking while the walls are open

Solid wood blocking behind the toilet, tub and shower walls costs little during the work and means grab bars can be added later without opening a finished wall.

Start with a design consultation

Your room designed with you in 3D, each choice priced as you make it, and a written estimate for the scope we agree before we leave. $250 + GST, credited to your project when you go ahead.

Call any time. Every call is answered, day or night.