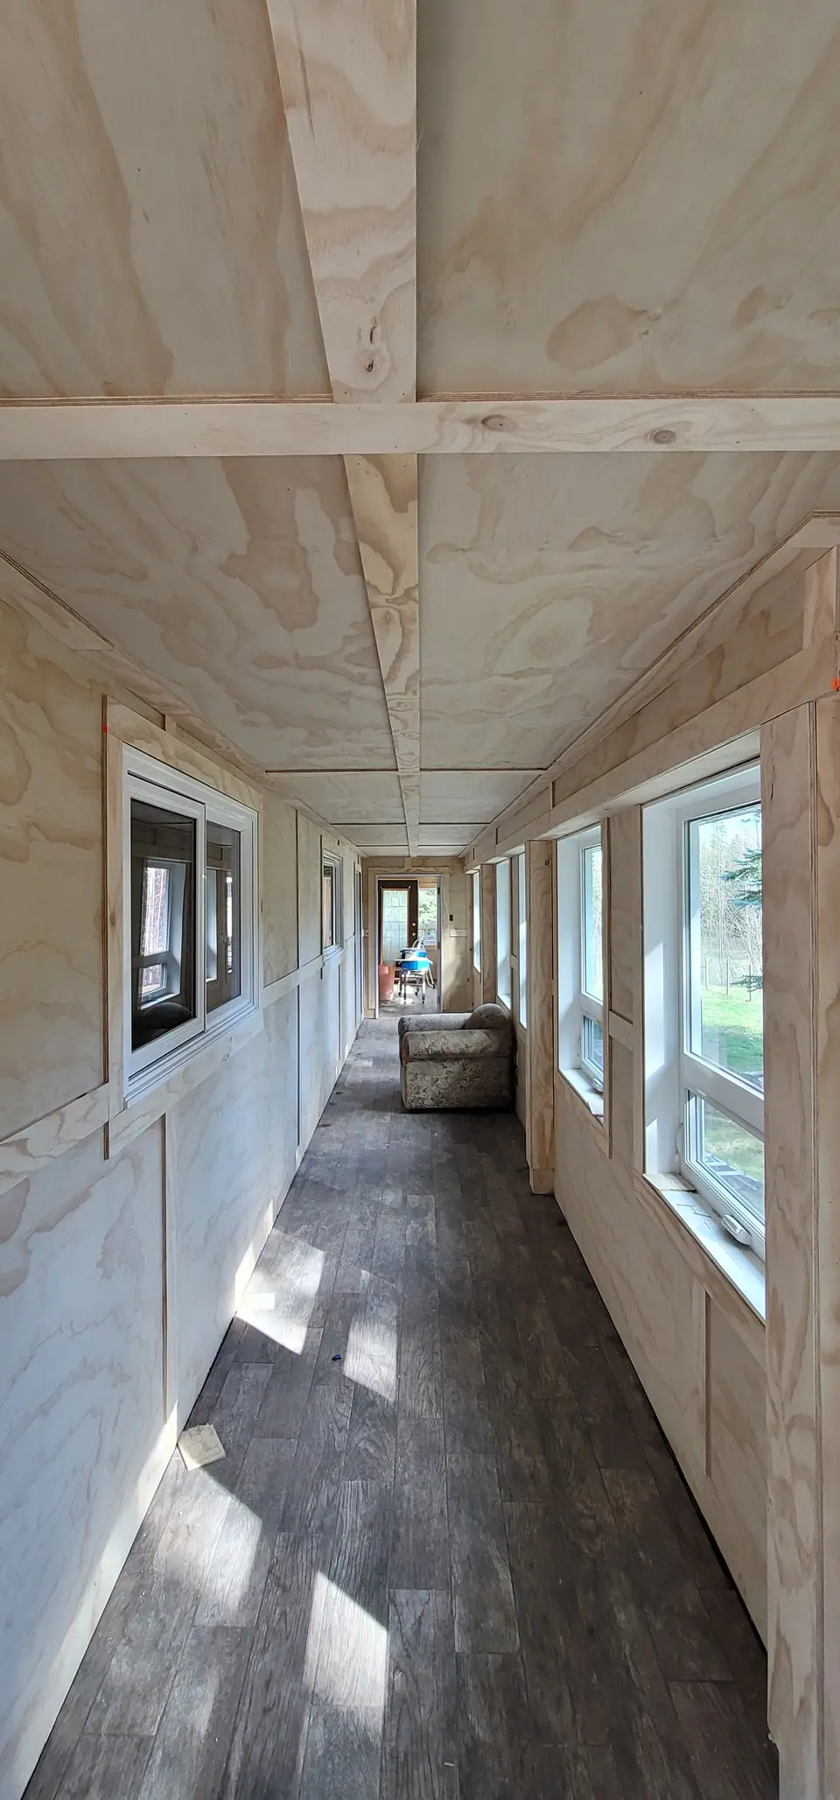
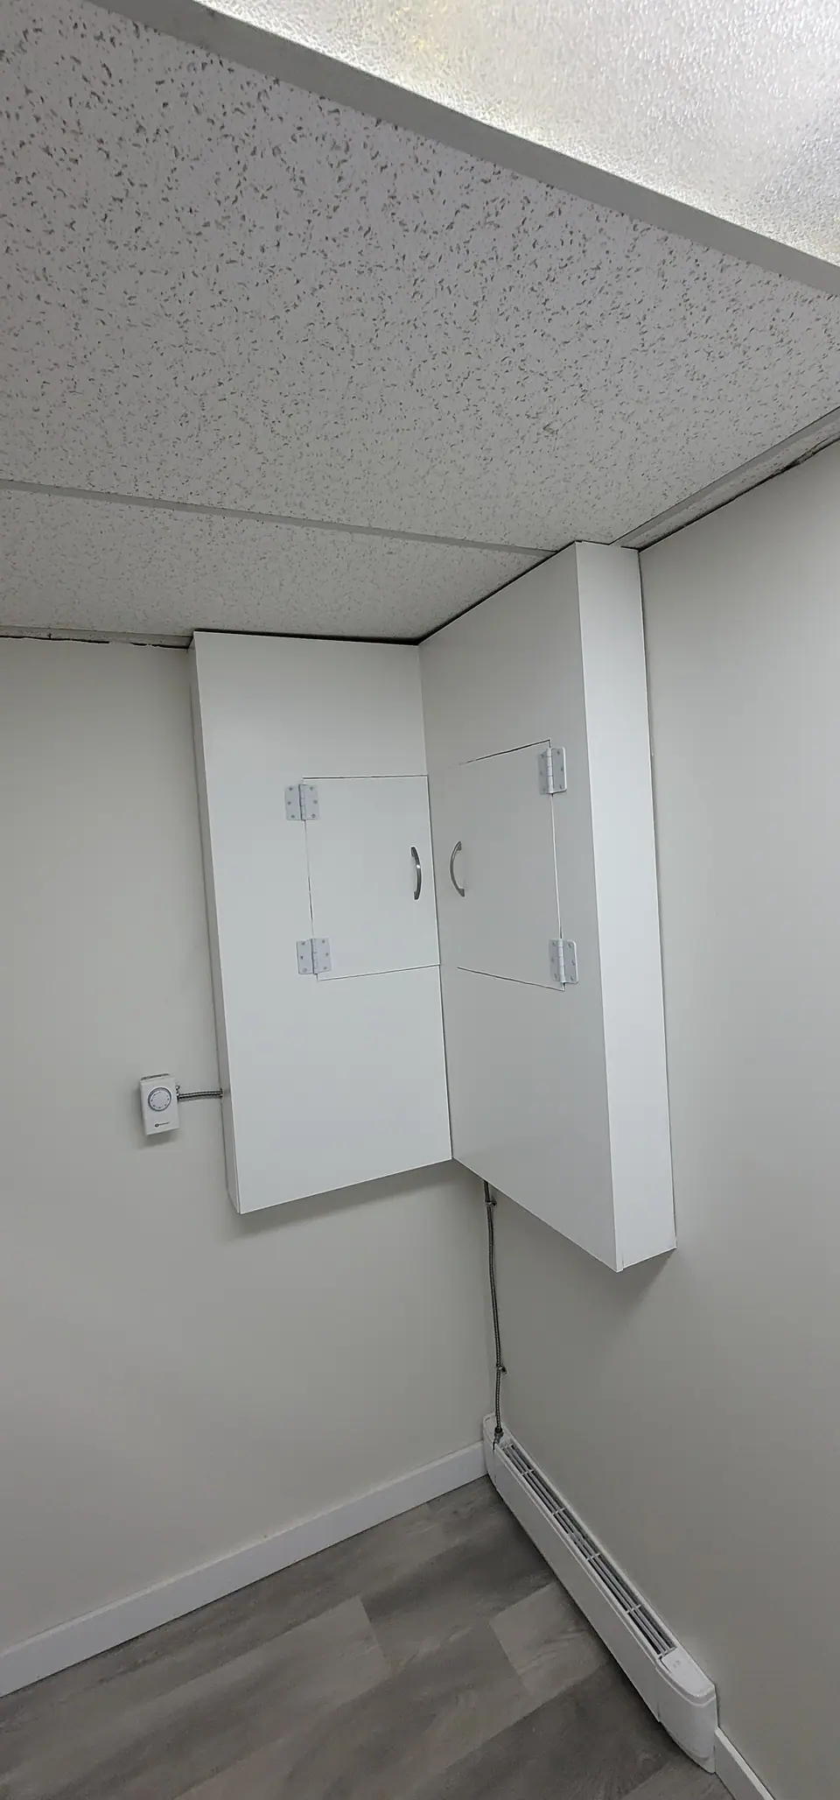
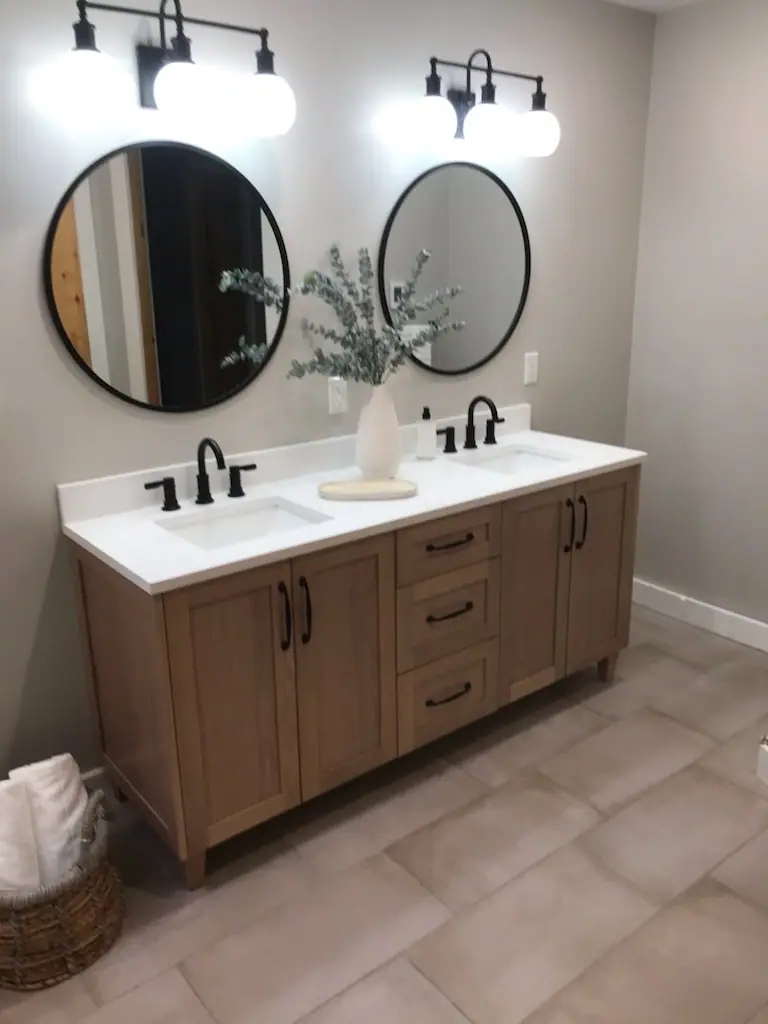
Blocking before drywall
Beams, shelves, panelling and built-ins hang on solid wood blocking. It is far easier to add while the walls are open than after they are finished.
Heavy solid cedar beams on a vaulted ceiling, a full-height shiplap wall around a linear fireplace, and a wood-look tile shower.
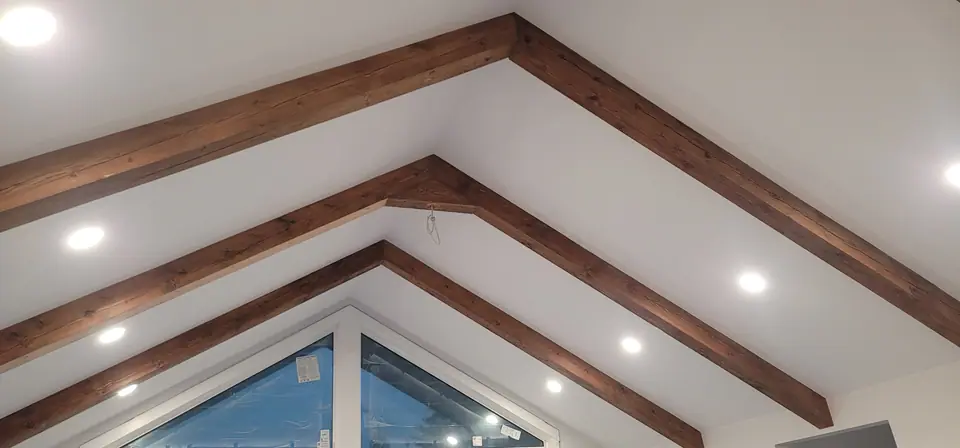
Finish carpentry in a vaulted great room: heavy solid cedar beams set on the vaulted ceiling between the pot lights, and a full-height shiplap feature wall built around a linear fireplace.
In the same home, a shower finished in wood-look plank tile with a recessed niche over a herringbone floor.
Our process starts with a 3D design you walk through with us before anything is ordered. Here is this room as a 3D design, beside the finished job.

Beams, shelves, panelling and built-ins hang on solid wood blocking. It is far easier to add while the walls are open than after they are finished.
Fill, caulk and paint after the millwork is installed, so every joint is closed and the finish is even from one piece to the next.
Your room designed with you in 3D, each choice priced as you make it, and a written estimate for the scope we agree before we leave. $250 + GST, credited to your project when you go ahead.
Call any time. Every call is answered, day or night.