A flat subfloor keeps floors quiet
Squeaks, gaps and cracked tile usually start below the floor. Dips are filled or self-levelled and loose subfloor is fastened before the new floor goes down.
Self-levelling a floor before new flooring, and a finished wood-look floor through an open living space.
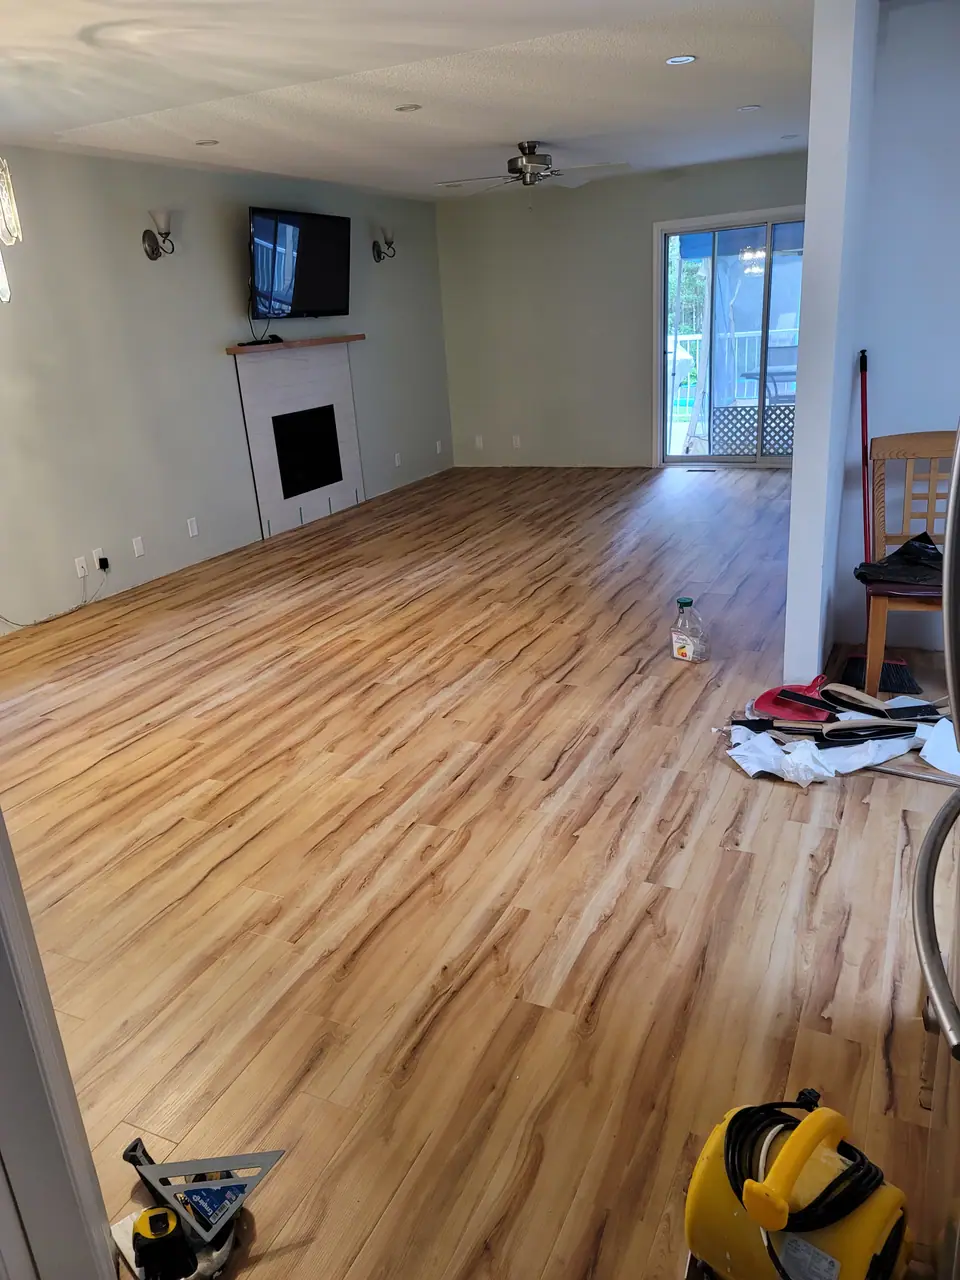
Self-levelling compound poured over a prepared floor, and a finished wood-look plank floor running through a living area. Flat, solid subfloors are what keep new floors quiet and tile from cracking.
Squeaks, gaps and cracked tile usually start below the floor. Dips are filled or self-levelled and loose subfloor is fastened before the new floor goes down.
Many floors need to sit in the room before they are installed, so they adjust to the home's temperature and humidity. The installation instructions say how long.
Your room designed with you in 3D, each choice priced as you make it, and a written estimate for the scope we agree before we leave. $250 + GST, credited to your project when you go ahead.
Call any time. Every call is answered, day or night.