Settle the layout before anything is ordered
Appliance sizes, door swings and walkway clearances are easy to change in a 3D design and expensive to change once cabinets arrive. Measure your appliances, or choose them, before the layout is final.
White shaker cabinets to the ceiling, black pulls, a stainless chimney hood and range, and a marble-look backsplash.
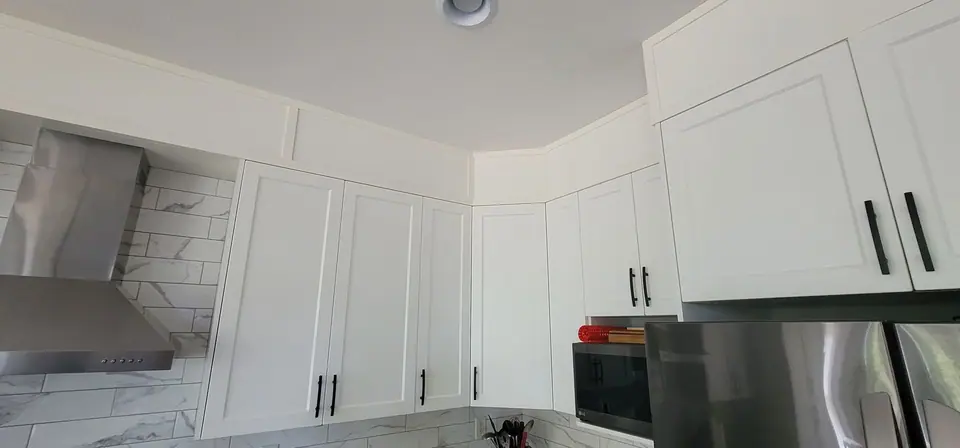
A finished kitchen with white shaker cabinets run up to the ceiling with crown trim, black bar pulls, a stainless chimney hood over the range, a built-in microwave and a marble-look backsplash.
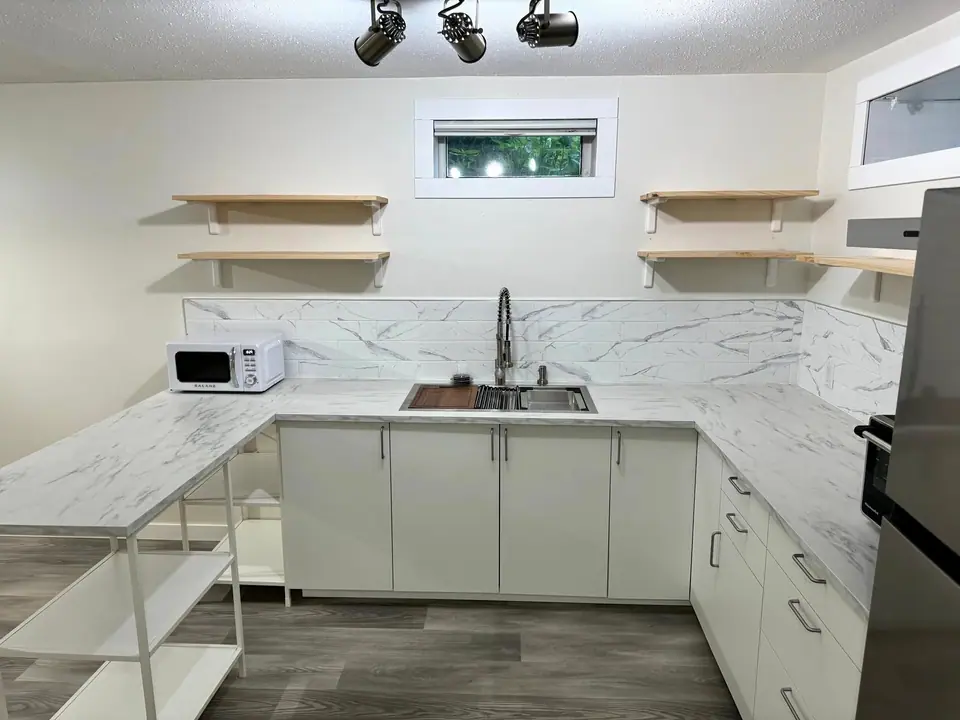
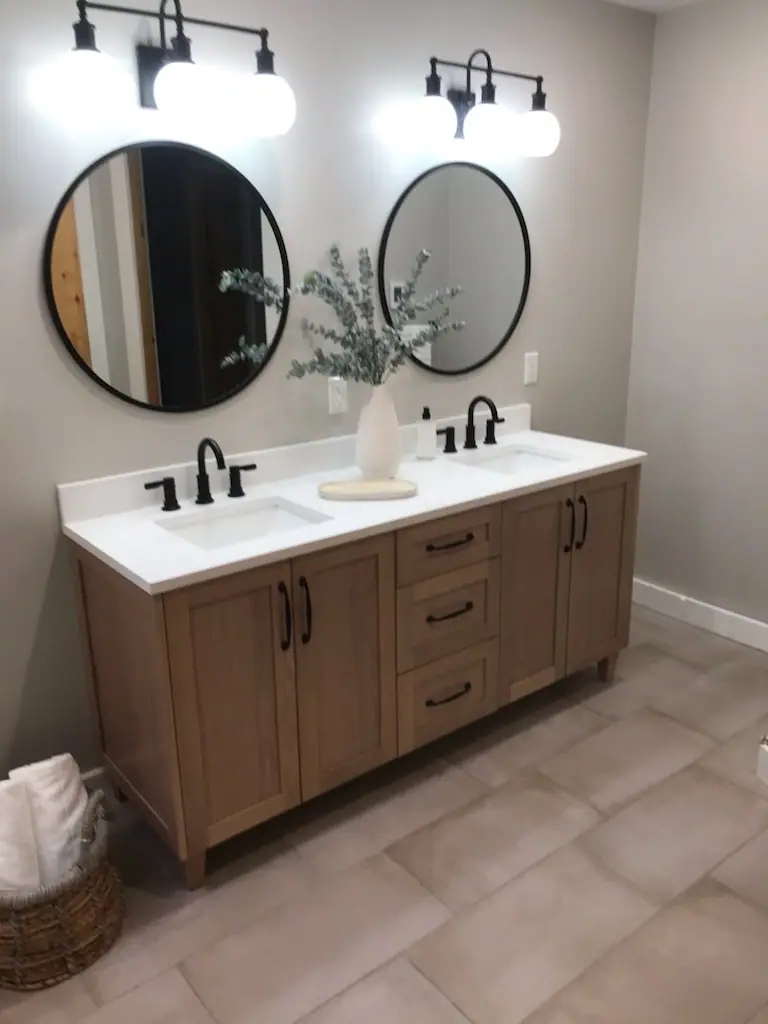
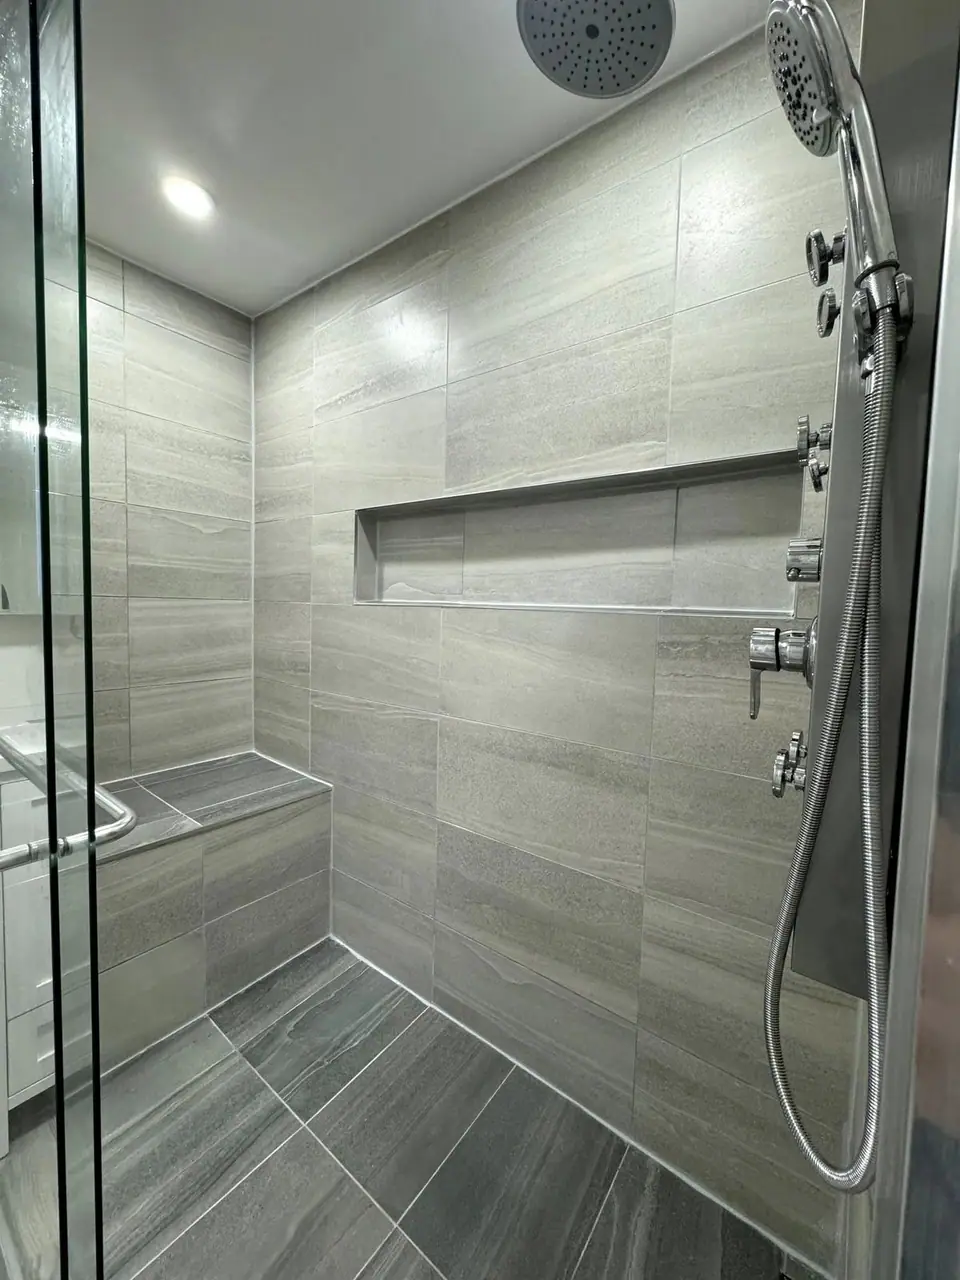
Our process starts with a 3D design you walk through with us before anything is ordered. Here is this room as a 3D design, beside the finished job.

Appliance sizes, door swings and walkway clearances are easy to change in a 3D design and expensive to change once cabinets arrive. Measure your appliances, or choose them, before the layout is final.
Stone and quartz tops are templated on the installed cabinets, then made to fit. Plan a simple temporary kitchen for the weeks in between.
Under-cabinet lights, pendants and ceiling lights need their wiring in place before the drywall goes up, so decide where they go while the design is still on screen.
Your room designed with you in 3D, each choice priced as you make it, and a written estimate for the scope we agree before we leave. $250 + GST, credited to your project when you go ahead.
Call any time. Every call is answered, day or night.