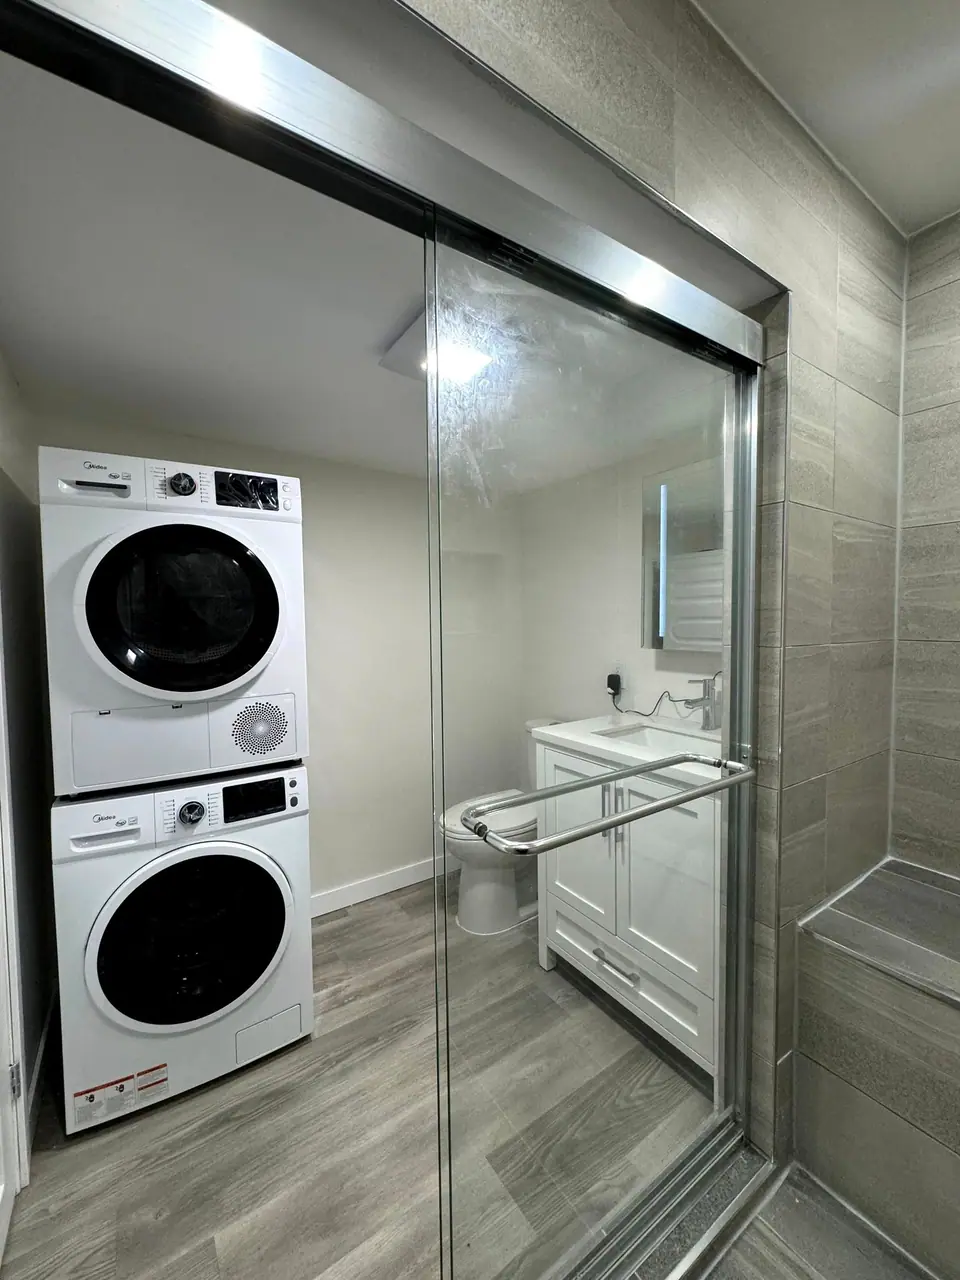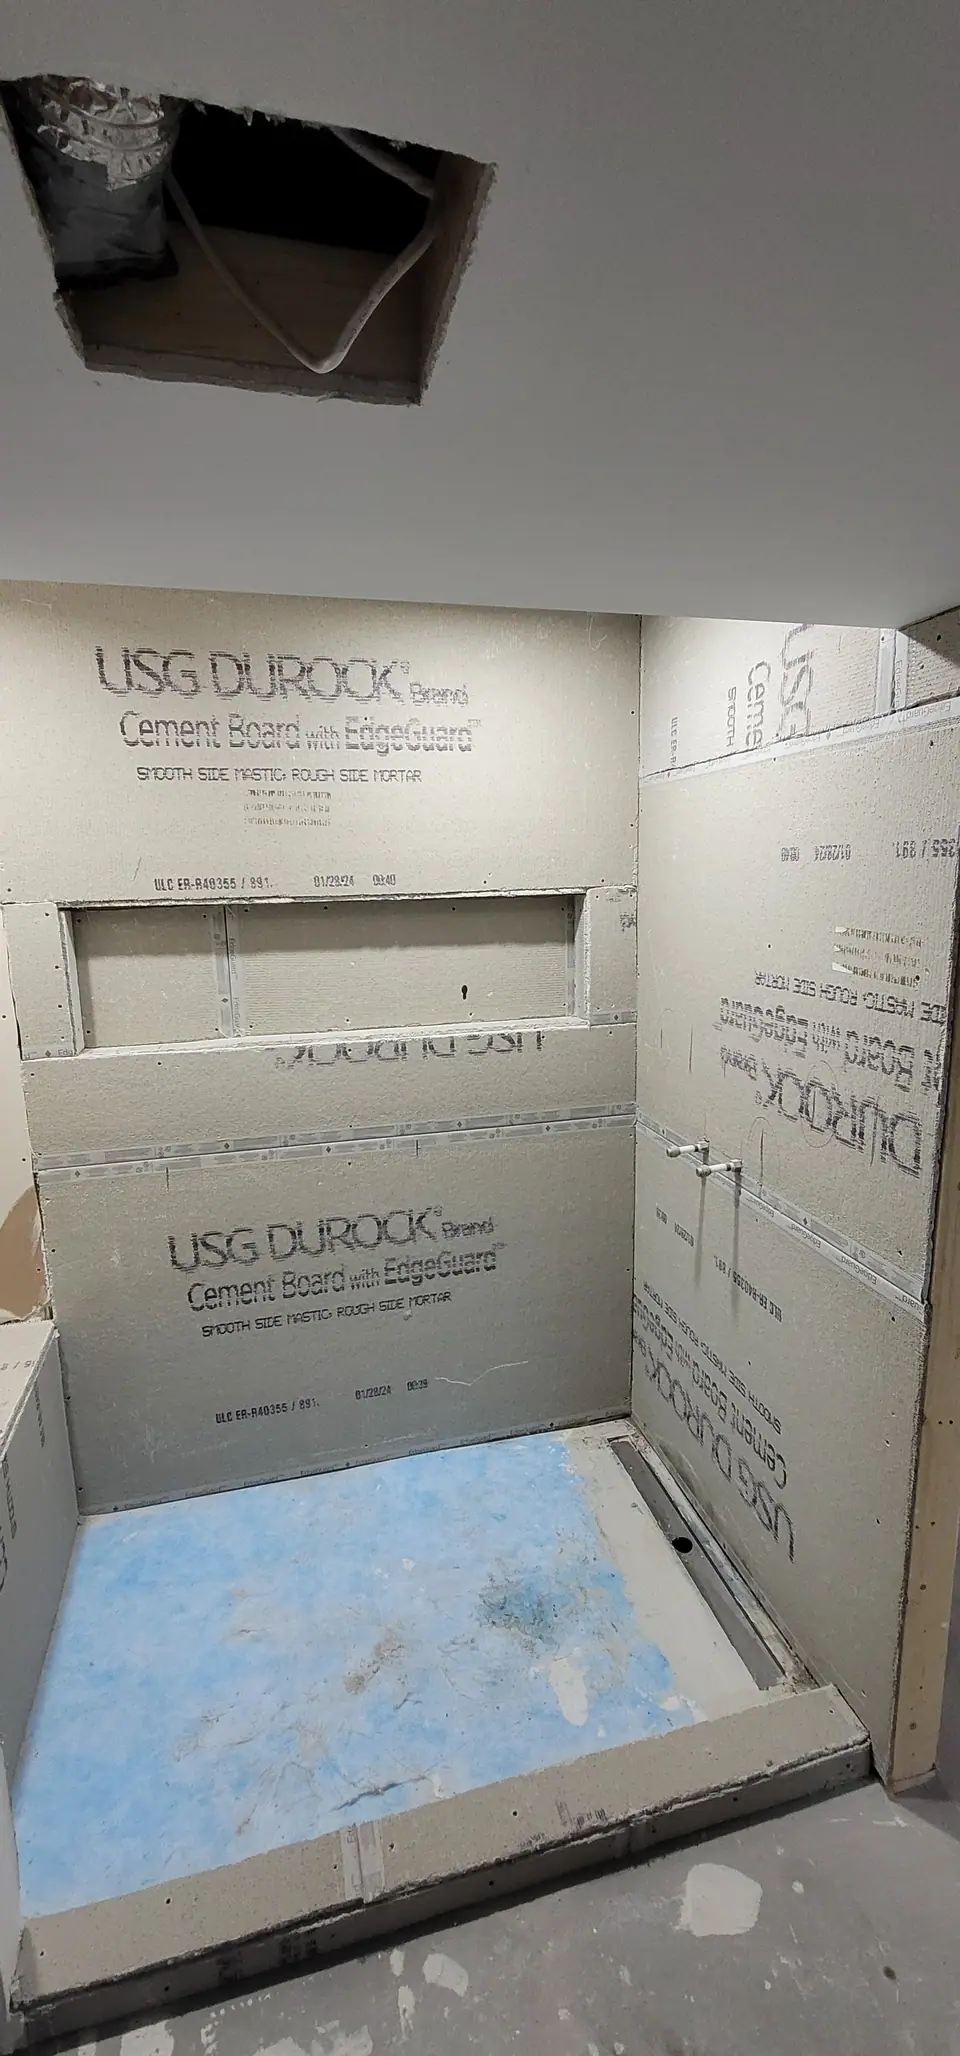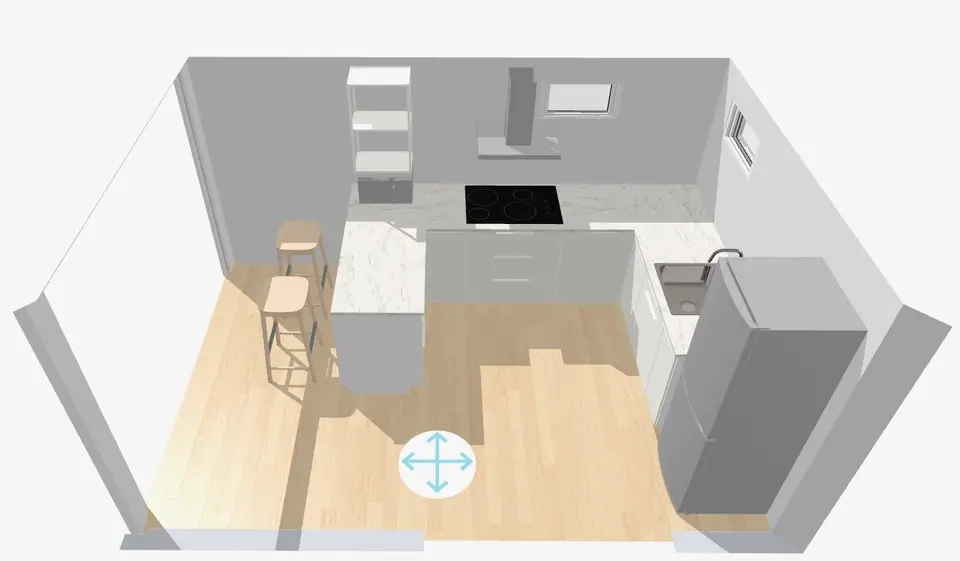
Every Zenith project starts with an in-home design consultation. It is a 60 to 90 minute design session in your home: we see the space in person, work through layout, materials, colour and your wish list with you, give you professional design advice on the spot, and gather what we need to give you a real, fixed price. You do not need to have everything figured out before we come. A little preparation, though, makes the visit much more useful. Here is what to expect.
What it costs
The consultation is $250, and if you go ahead with your project, the full $250 is credited toward it. We charge for it because it is a real design session, not a quick 20-minute measure-and-guess. You leave with a clear direction for your renovation, whether you choose to work with us or not. You pay it when you book: pick your time on your booking page and pay by card (or e-Transfer), and the time is yours once it is paid.
Why we do it in person
Photos and measurements over email only go so far. In person we can see how light comes into the room, how the floor feels underfoot, where the plumbing runs, what the electrical panel looks like, and how the space connects to the rest of the home. We also get to meet you, which matters when we are going to be working in your house.
What to have ready
You do not need a finished plan. These things help most:
Inspiration photos
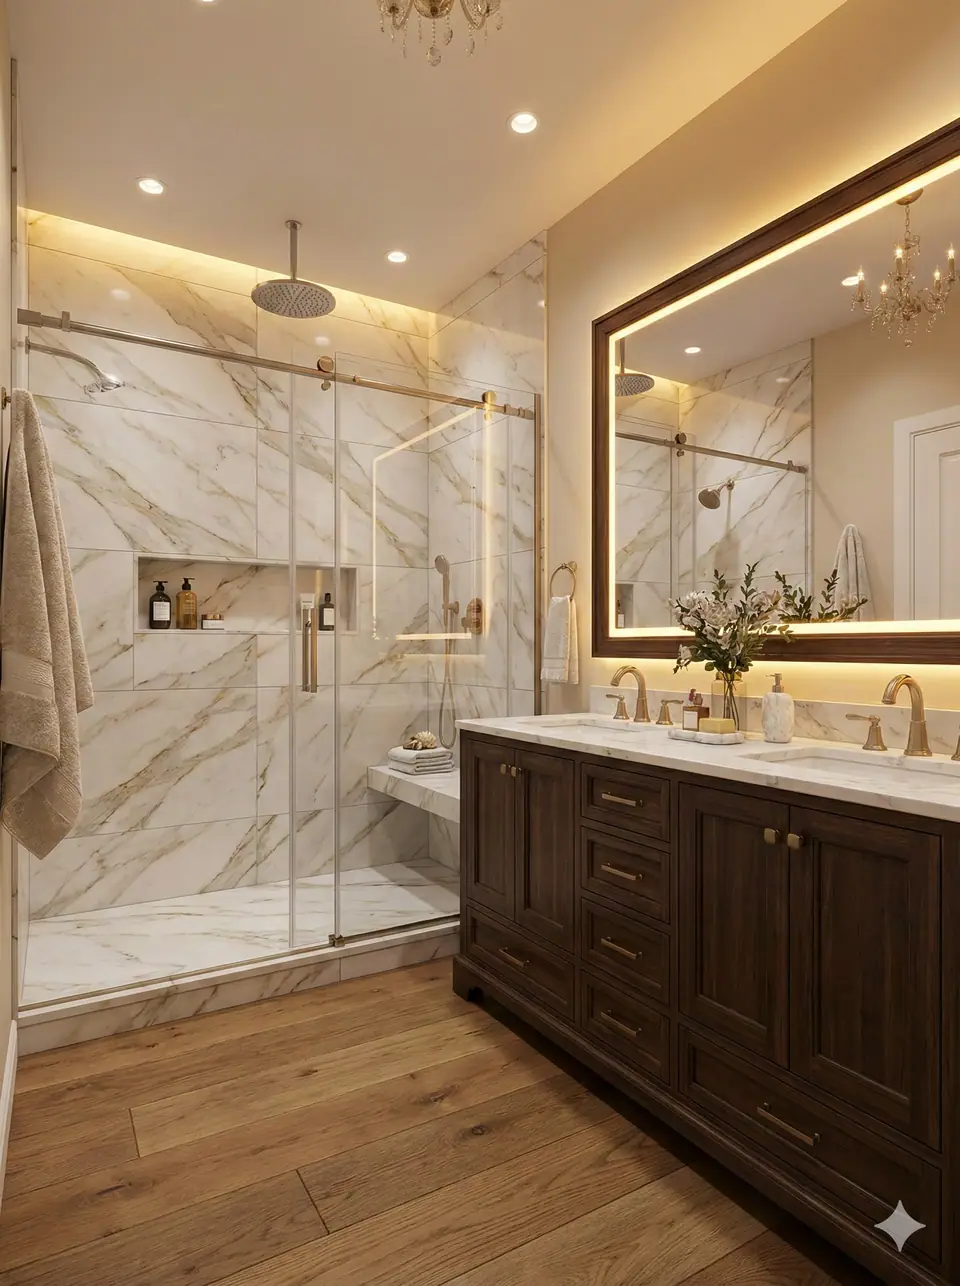
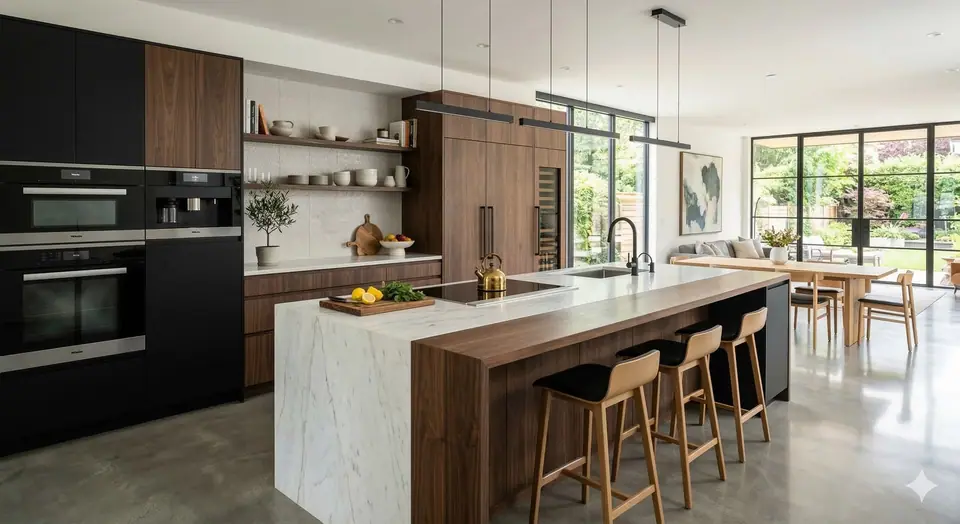
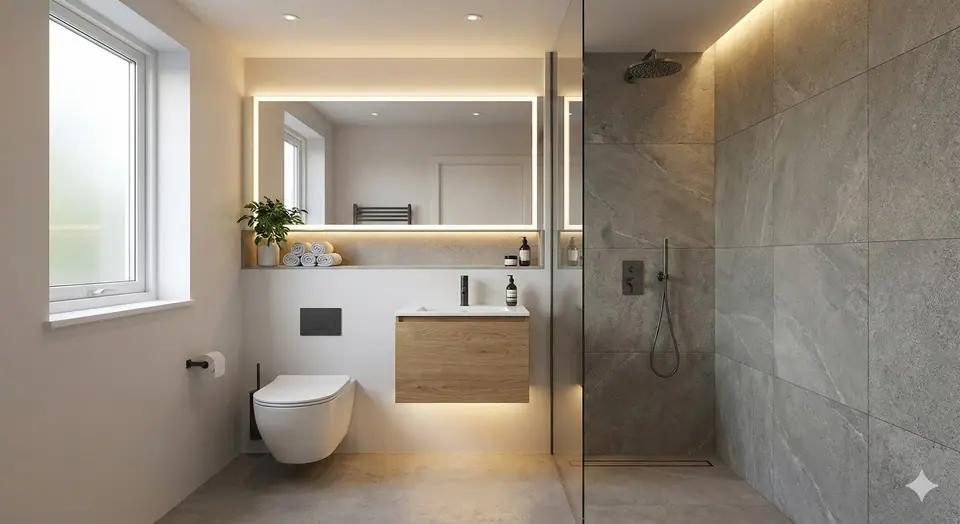
Save pictures of rooms you like, whether from magazines, websites, social media or friends' homes. It is just as helpful to show us things you do not like. We are not looking to copy a photo; we are looking for the feel you are after: warm or crisp, minimal or detailed, bold or calm.
Must-haves and nice-to-haves
Make two short lists:
- Must-haves: the things that would make the project a failure if they were left out. A bigger shower, more storage, a second sink, a heated floor.
- Nice-to-haves: things you would love if the budget allows.
This helps us suggest where to spend and where to save.
A rough budget comfort range
We know this one feels awkward. You do not need an exact number, just a sense of what feels comfortable. It lets us suggest options that fit, rather than designing something you would never want to spend on. There is no wrong answer, and sharing it does not commit you to anything.
Timing
Do you have a deadline, like a family event, a baby on the way, or a planned move? Are there times when work would be inconvenient? Let us know, so we can talk about realistic scheduling. Some projects suit winter better than others; we cover that in renovating in winter.
Practical details
It helps to know roughly how old the home is, whether there have been previous renovations, and anything you have noticed: leaks, cracks, drafts, flickering lights or musty smells. If you have house plans or past permit documents, have them handy.
What we look at
During the consultation we will:
- Measure the space carefully, including ceiling heights and openings
- Take photos so we can reference details later
- Look at structure: floors, walls and anything that might be load-bearing
- Check plumbing: where drains and supply lines run, and where they could reasonably move
- Check electrical: the panel, circuits, and what upgrades a project may need
- Look at ventilation and heating: fans, ducts, the furnace and water heater where relevant
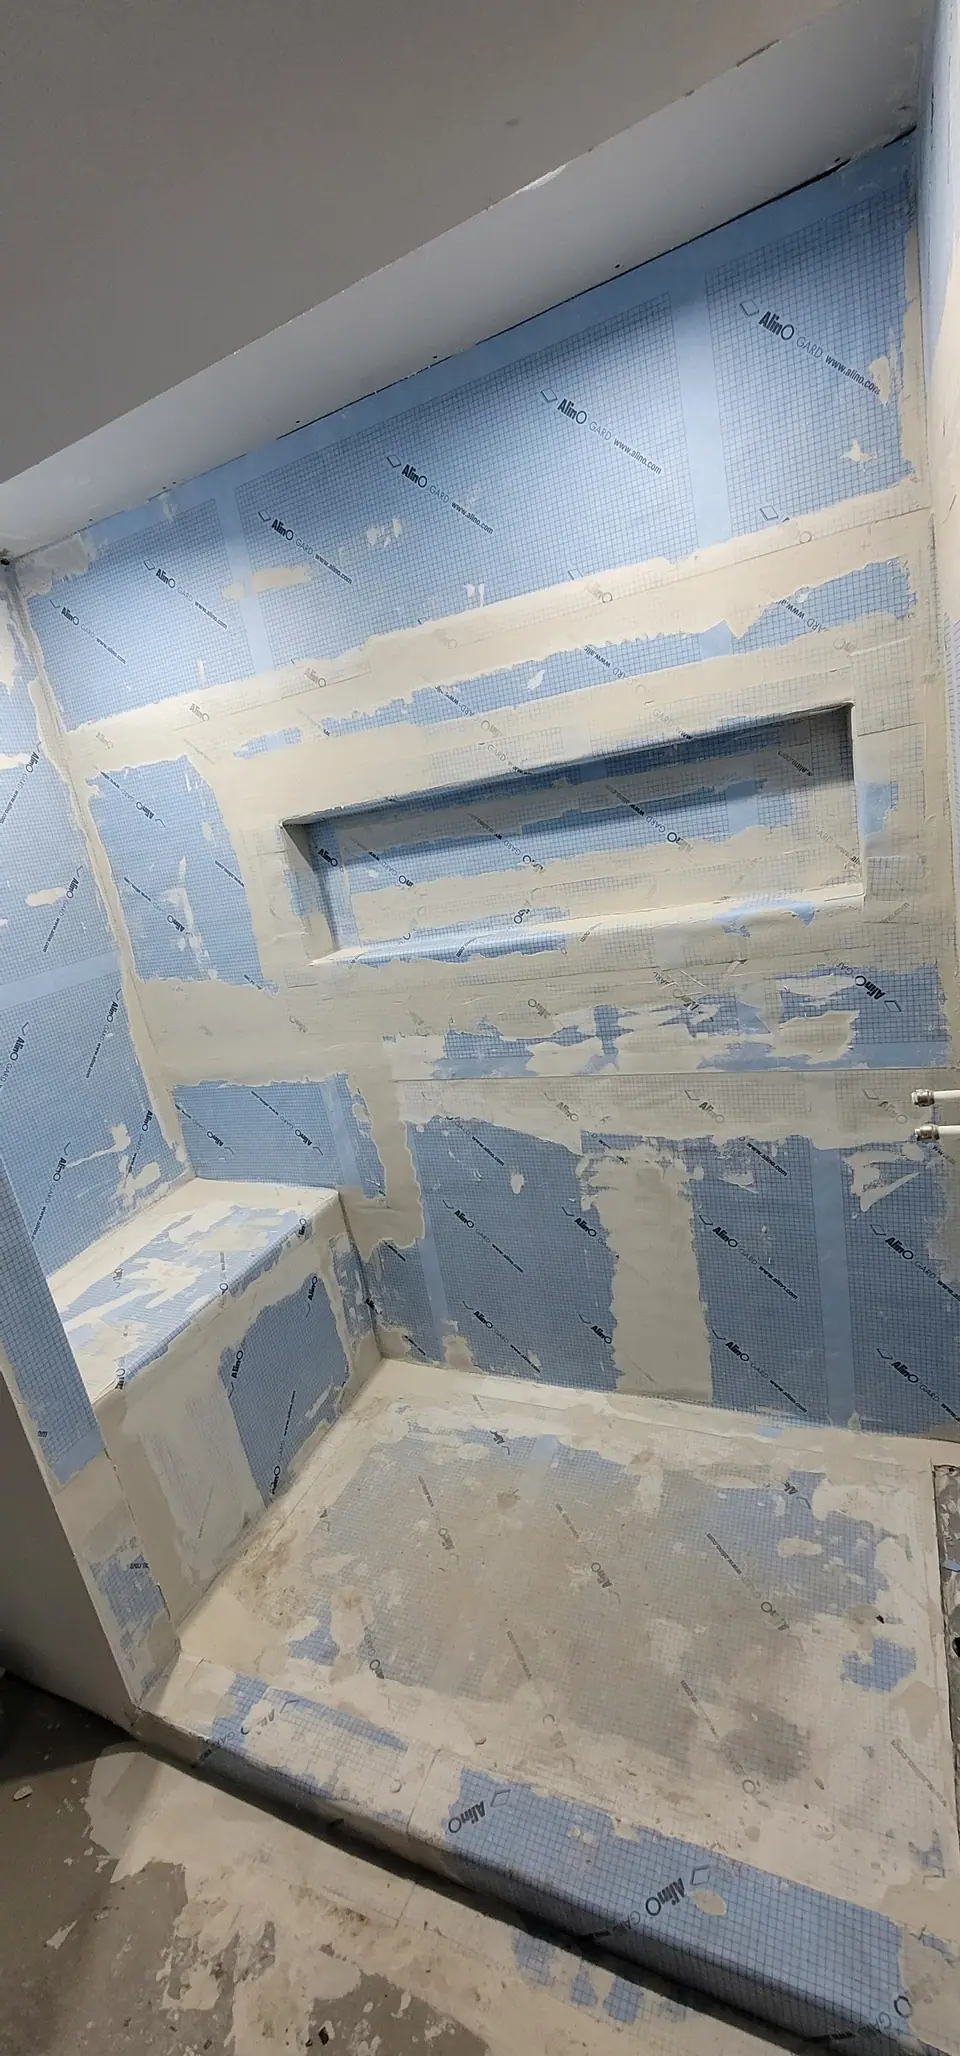
- Look for moisture: especially in bathrooms and basements
- Think about access: how materials and crews get in, where a bin can go, and how we will protect the rest of your home
We will also talk through options as we go. If something you want would be expensive for a reason you might not expect, we will tell you, along with alternatives that get you close for less.
What it is not
The consultation is not a sales pitch, and booking it does not commit you to the project. It is a working conversation. If we think a project is not a good fit, or that you would be better served doing something smaller, we will say so.
What happens after
After the visit, we put together your scope and pricing. Depending on the project, there may be a follow-up conversation to confirm selections such as tile, fixtures or cabinets, because the more that is decided, the firmer the number.
Then you receive a fixed price in writing. It describes what is included, what is not, and how the payments are staged around project milestones: A deposit of 20 to 30% at signing, depending on the size of the project, then staged payments as work is completed. Small service calls are paid in full on the day. Your contract spells out the schedule. You can read more in how fixed pricing and staged payments work.
If you go ahead, we schedule the work, set up your client portal so you can follow progress, and plan dust protection and containment for your home. All of our work is backed by a lifetime workmanship guarantee. The full sequence is on our process page.
Questions you might want to ask us
Bring your questions. Common ones include:
- How long will the project take, and what could change that?
- Will we be able to stay in the house?
- Who will be working in our home?
- Do we need permits?
- How do we make selections?
Our FAQ covers many of these too.
Book your consultation
Whether you are in Edmonton, Prince George or a nearby community, book a design consultation whenever you are ready. Prefer to call? Edmonton is (587) 812-4500 and Prince George is (250) 999-4500. We look forward to seeing your space.