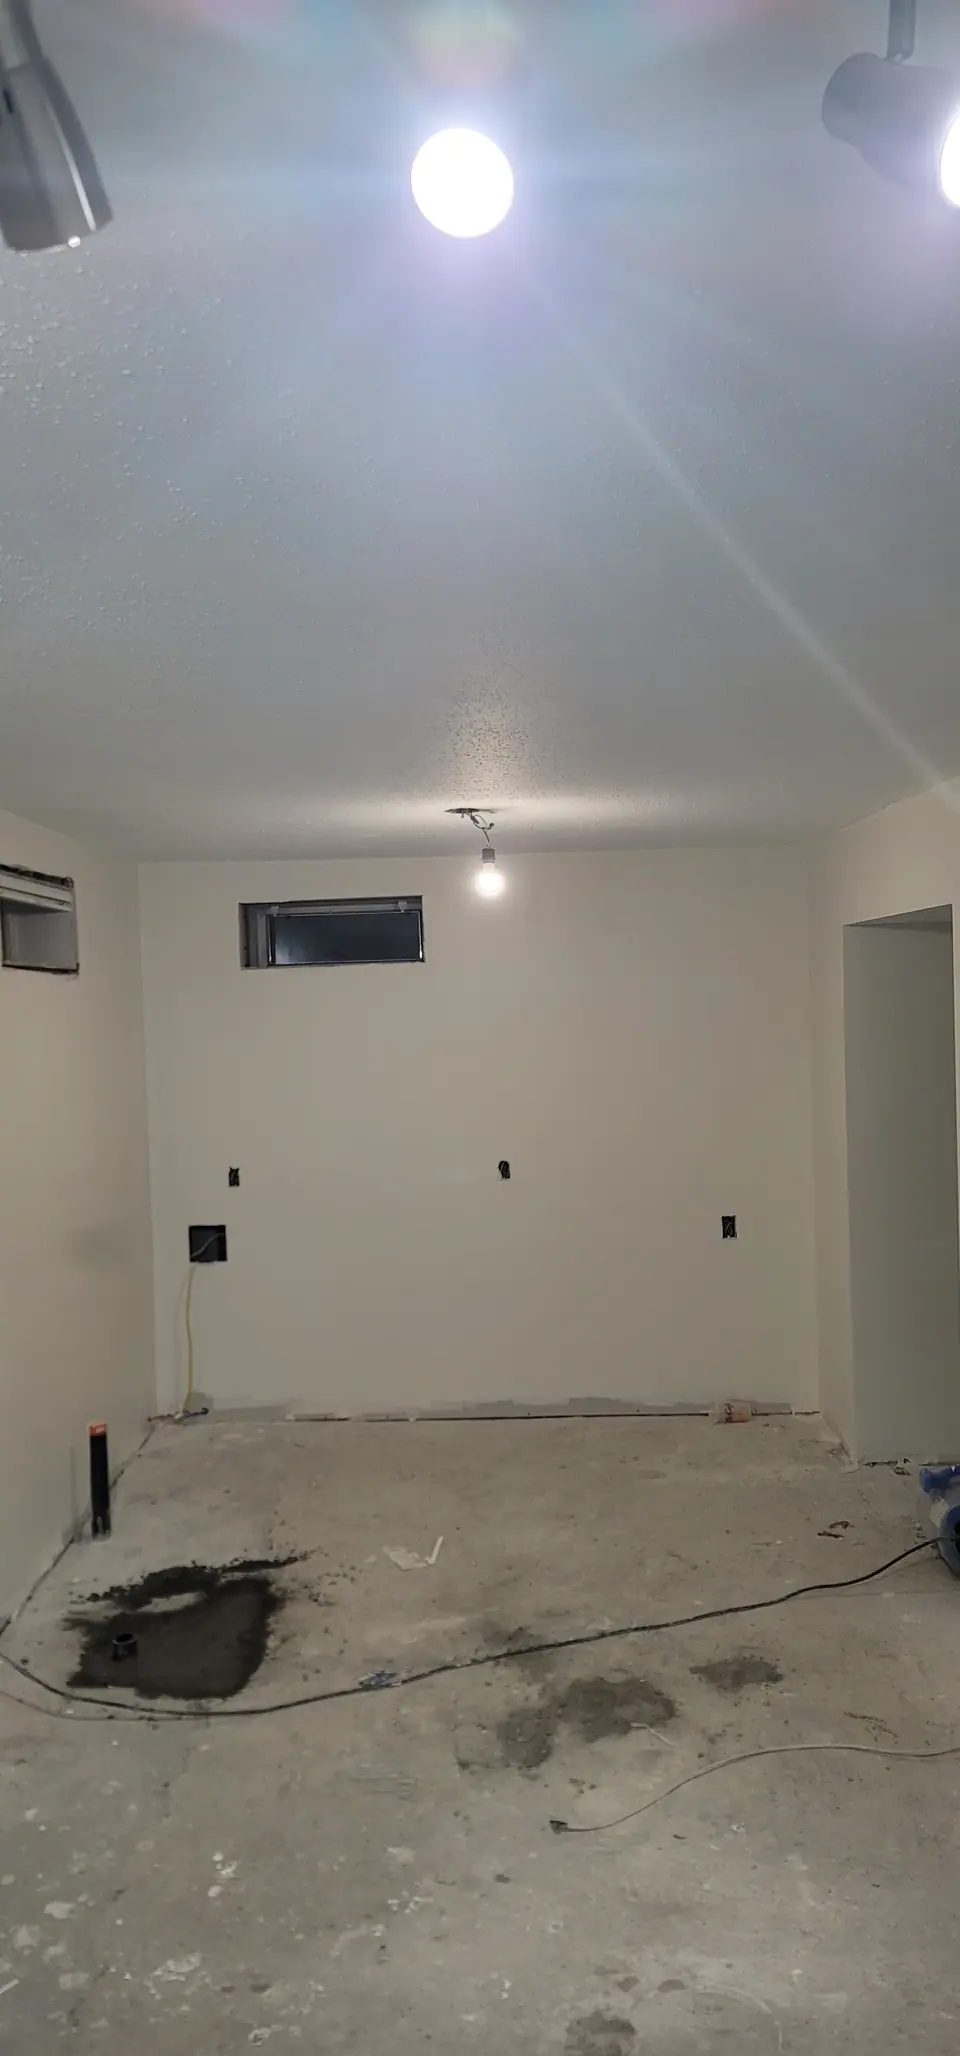
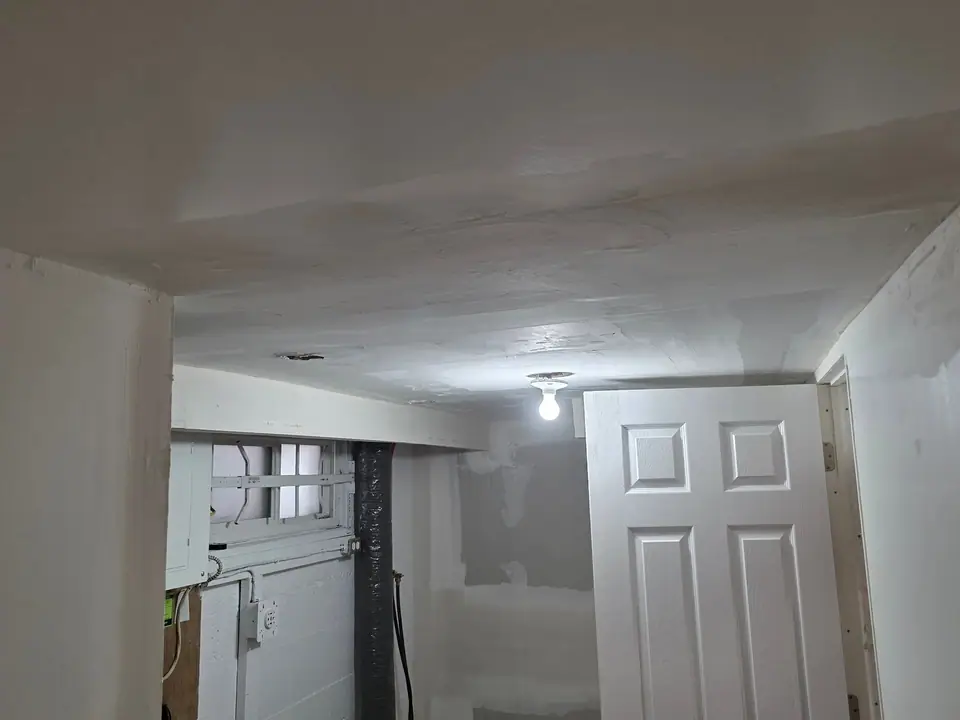
Moisture first, finishes last
Find and fix any water problem before framing. Insulation and a proper vapour barrier go in before drywall, and the finishes come last, so the space stays dry and warm.
A basement finished with a suspended ceiling grid, recessed lights and painted walls, from bare grid to finished room.
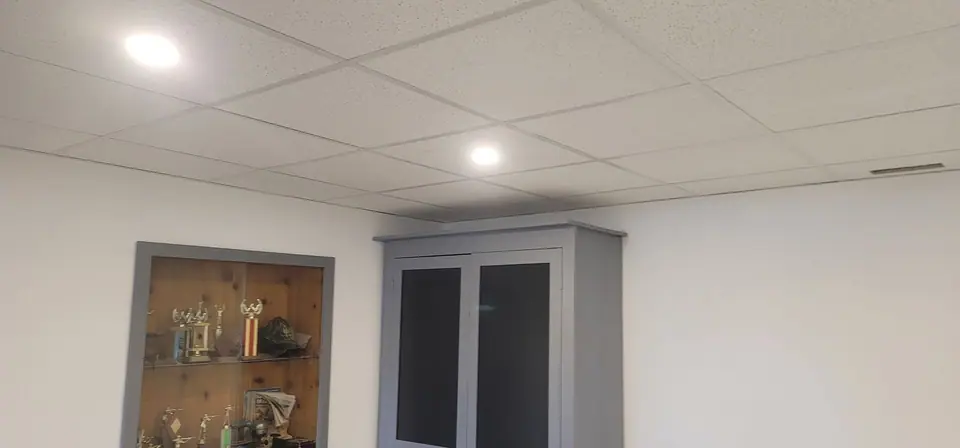
A basement finished with a suspended ceiling, which keeps pipes, wiring and shut-offs reachable without cutting drywall. The photos go from the bare grid to the finished rooms with recessed lighting, painted walls and new trim.
Our process starts with a 3D design you walk through with us before anything is ordered. Here is this room as a 3D design, beside the finished job.

Find and fix any water problem before framing. Insulation and a proper vapour barrier go in before drywall, and the finishes come last, so the space stays dry and warm.
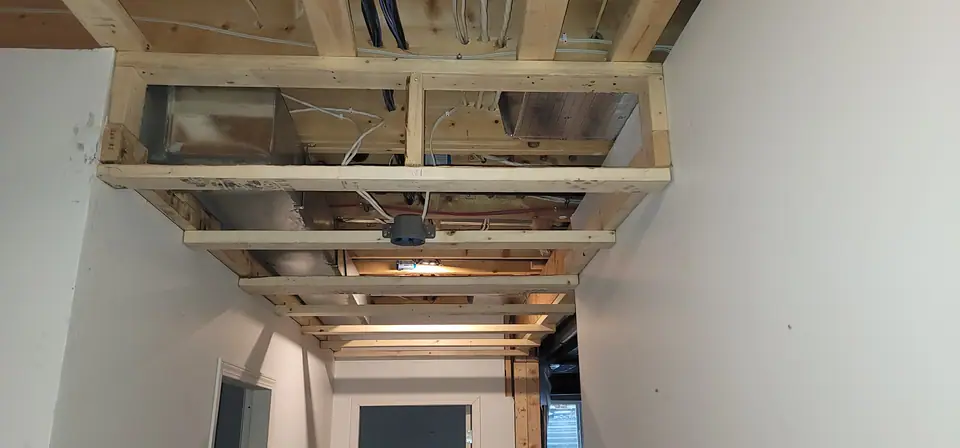
Water shut-offs, cleanouts and junction boxes need to stay reachable. Removable access panels or a suspended ceiling keep them in reach without cutting into a finished wall.
New plumbing, electrical, bedrooms and suites need permits and inspections. Each inspection is a hold point: the walls are closed only after it passes.
Your room designed with you in 3D, each choice priced as you make it, and a written estimate for the scope we agree before we leave. $250 + GST, credited to your project when you go ahead.
Call any time. Every call is answered, day or night.